Country living with the convenience of the city just minutes away! This fully custom-built 2,362 sq ft home offers 3 beds+den, 2.5 baths & backs onto a walking path with a nearby pond, + a sunny east-facing backyard. The showpiece kitchen features a dbl waterfall quartz island, Frigidaire Professional appliances w/gas cooktop, butler's pantry w/sink, beverage fridge & custom enclosed pantry, all opening to the spacious dining area & open-to-above great room w/fireplace. A main floor den w/dbl doors & an upstairs bonus room provide flexible living spaces. The grand primary retreat boasts a 10ft tray ceiling, spa-inspired 5pc ensuite & custom walk-in closet. The dream 34'9" x 28'10" triple-wide, 4-car garage includes a 12 ft RV door, oversized bay & heater rough in. Like buying new but landscaping, deck, fencing, A/C, appliances & custom blinds are already complete. Some addtl upgrades inc. 9' ceilings on every level, 8' doors, herringbone LVP, hot water on demand & many more thoughtful upgrades throughout!
For sale
C$825,000
30 Baker St, Strathcona County, AB T8E 0B6
3beds
2,361sqft
Single Family Residence
Built in 2025
5,063 Square Feet Lot
$-- Zestimate®
C$349/sqft
C$-- HOA
What's special
Sunny east-facing backyardShowpiece kitchenBeverage fridgeCustom enclosed pantrySpacious dining areaUpstairs bonus roomGrand primary retreat
- 1 day |
- 17 |
- 1 |
Zillow last checked:
Listing updated:
Listed by:
Kat Sieg,
Sable Realty
Source: RAE,MLS®#: E4499058
Facts & features
Interior
Bedrooms & bathrooms
- Bedrooms: 3
- Bathrooms: 3
- Full bathrooms: 2
- 1/2 bathrooms: 1
Primary bedroom
- Level: Upper
Heating
- Forced Air-1, Natural Gas, HRV System
Cooling
- Air Conditioner, Air Conditioning-Central
Appliances
- Included: Dishwasher-Built-In, Dryer, Exhaust Fan, Oven-Built-In, Refrigerator, Gas Cooktop, Washer, Wine Cooler, Instant Hot Water
Features
- Ceiling 9 ft., No Smoking Home, Vaulted Ceiling(s)
- Flooring: Carpet, Ceramic Tile, Vinyl Plank
- Windows: Vinyl Windows
- Basement: Full, Unfinished, 9 ft. Basement Ceiling, 9 ft. Basement Ceiling
- Fireplace features: Electric
Interior area
- Total structure area: 2,361
- Total interior livable area: 2,361 sqft
Video & virtual tour
Property
Parking
- Total spaces: 3
- Parking features: Triple Garage Attached, Garage Control, Garage Opener
- Attached garage spaces: 3
Features
- Levels: 2 Storey,2
- Patio & porch: Deck
- Exterior features: Landscaped
Lot
- Size: 5,063 Square Feet
- Dimensions: 44' x 115'
- Features: Landscaped, Park/Reserve, Schools, See Remarks
Details
- Other equipment: TV Wall Mount
Construction
Type & style
- Home type: SingleFamily
- Property subtype: Single Family Residence
Materials
- Foundation: Concrete Perimeter
- Roof: Asphalt
Condition
- Year built: 2025
Community & HOA
Community
- Features: Ceiling 9 ft., Deck, Hot Water Instant, No Smoking Home, Smart/Program. Thermostat, Vaulted Ceiling, HRV System, Natural Gas BBQ Hookup
- Security: Smoke Detector(s), Detectors Smoke
Location
- Region: Strathcona County
Financial & listing details
- Price per square foot: C$349/sqft
- Date on market: 7/16/2026
- Ownership: Private
Kat Sieg
Kat Sieg
By pressing Contact Agent, you agree that the real estate professional identified above may call/text you about your search, which may involve use of automated means and pre-recorded/artificial voices. You don't need to consent as a condition of buying any property, goods, or services. Message/data rates may apply. You also agree to our Terms of Use. Zillow does not endorse any real estate professionals. We may share information about your recent and future site activity with your agent to help them understand what you're looking for in a home.
Price history
Price history is unavailable.
Public tax history
Tax history is unavailable.
Climate risks
Neighborhood: T8E
Nearby schools
GreatSchools rating
No schools nearby
We couldn't find any schools near this home.
- C$525,0003 bd3 ba1.8k sqft102 Horton Way, Strathcona County, AB T8E0B2For Sale
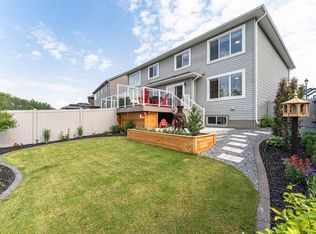
- C$669,9003 bd3 ba2.1k sqft1 Stagecoach Line, Ardrossan, AB T8E0B9For Sale

- C$399,5003 bd3 ba1.2k sqft6 Brougham Dr, Ardrossan, AB T8E0C1For Sale
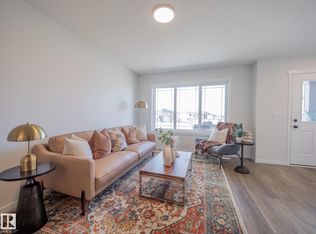
- C$642,8003 bd3 ba2.1k sqft202 Stetson Loop, Ardrossan, AB T8E2E4For Sale

- C$570,0003 bd3 ba985 sqft41 Stetson Loop, Ardrossan, AB T8E0C2For Sale
- C$675,9003 bd3 ba1.4k sqft29 2nd Ave, Strathcona County, AB T8E2A2For Sale
- C$--4 bd4 ba2.6k sqft89 Coppice Hill Way, Strathcona County, AB T8E0B1Off Market
- C$879,0004 bd2 ba1.8k sqft22112 Township Rd #531-253, Strathcona County, AB T8E2E4For Sale
Similar homes
- C$879,0004 bd2 ba1.8k sqft22112 Township Rd #531-253, Strathcona County, AB T8E 2E4For Sale
 MLS ID #E4493959, Austin Hoetmer, RE/MAX Edge Realty. RAE
 - C$799,9003 bd3 ba1.6k sqft22560 Wye Rd #404, Strathcona County, AB T8A 4T6For Sale
 MLS ID #E4496530, Jag Sandhu, Exp Realty. RAE
 - C$675,9003 bd3 ba1.4k sqft29 2nd Ave, Strathcona County, AB T8E 2A2For Sale
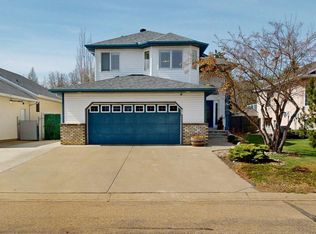 MLS ID #E4487794, Erin Holowach, ComFree. RAE
 - C$669,9003 bd3 ba2.1k sqft1 Stagecoach Line, Ardrossan, AB T8E 0B9For SaleMLS ID #E4492645, David Lofthaug, Bode. RAE
- C$690,0004 bd4 ba2.6k sqft309 Still Creek Cres, Strathcona County, AB T8H 0S7For SaleMLS ID #E4499347, Jonathan A Lusok, Liv Real Estate. RAE
- C$525,0003 bd3 ba1.8k sqft102 Horton Way, Strathcona County, AB T8E 0B2For SaleMLS ID #E4498065, Harrison Toth, Royal LePage Noralta Real Estate. RAE
- C$769,9003 bd3 ba2.1k sqft46 Avebury Ct, Strathcona County, AB T8H 0Z3For SaleMLS ID #E4496663, Colin M Clowater, Royal LePage Prestige Realty. RAE
- C$642,8003 bd3 ba2.1k sqft202 Stetson Loop, Ardrossan, AB T8E 2E4For SaleMLS ID #E4493509, David Lofthaug, Bode. RAE
- C$615,0004 bd3 ba1.4k sqft119 Chelsea Way, Strathcona County, AB T8H 2K4For SaleMLS ID #E4499074, Kaitlyn A Gottlieb, Real Broker. RAE
- C$535,0003 bd2 ba1.6k sqft52059 E Range Road 220 #22, Strathcona County, AB T8E 1B9For SaleMLS ID #A2327197, Taylor Mitchell, Associate, Alberta Realty Inc.. courtesy of Pillar9 System
- C$899,9004 bd5 ba3.3k sqft17 High Ridge Cres, Strathcona County, AB T8A 5E7For SaleMLS ID #E4497033, Andrea J Engel, MaxWell Devonshire Realty. RAE
- C$995,0004 bd4 ba3.2k sqft53310 Range Rd #221-229, Strathcona County, AB T8E 2L1For SaleMLS ID #E4485230, Jerry Raczkowski, RE/MAX Real Estate. RAE
- C$764,9004 bd4 ba2.4k sqft29 Sunland Way, Strathcona County, AB T8H 0Z4For SaleMLS ID #E4497187, Jappy Juneja, RE/MAX Excellence. RAE
- C$599,7075 bd4 ba1.8k sqft139 Lilac Ln, Strathcona County, AB T8H 1W1For SaleMLS ID #E4493161, Sonia Tarabay, RE/MAX Elite. RAE
- C$679,9004 bd3 ba2.3k sqft642 Meadowview Cres, Strathcona County, AB T8H 1Y8For SaleMLS ID #E4492862, Amanda M Crow, MaxWell Riverside Realty. RAE
- C$1,100,0004 bd3 ba2.5k sqft21530 Wye Rd, Strathcona County, AB T8E 2J2For SaleMLS ID #E4494586, Jeff J Lorenz, MaxWell Devonshire Realty. RAE
- C$497,0003 bd4 ba1.3k sqft423 Summerton Cres, Strathcona County, AB T8H 2V3For SaleMLS ID #E4499526, Charlene A Speers, RE/MAX Real Estate. RAE
- C$899,0004 bd3 ba2.5k sqft52 Aberdeen Cres, Strathcona County, AB T8H 1W7For SaleMLS ID #E4490808, Sonia Tarabay, RE/MAX Elite. RAE
- C$639,0004 bd3 ba1.9k sqft14 Sumac Ln, Strathcona County, AB T8H 0Z5For SaleMLS ID #E4498151, Leah-Mel B Icalla, MaxWell Polaris. RAE
- C$675,0004 bd4 ba1.9k sqft1028 Appleton Point E, Strathcona County, AB T8H 0G4For SaleMLS ID #E4498100, Jeff J Lorenz, MaxWell Devonshire Realty. RAE
