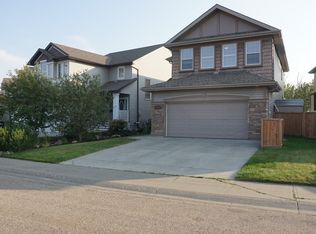
Beautifully finished 2-storey offering 4 bedrooms, 3.5 baths, and a fully finished basement in a family-friendly neighbourhood. The bright open-concept main floor features rich hardwood flooring, a spacious living room with gas fireplace, and a chef-inspired kitchen with granite countertops, stainless steel appliances, large island, abundant cabinetry, and walk-through pantry. The dining area with coffered ceiling opens onto the sunny south-facing patio and landscaped, fully fenced yard. Upstairs you'll find a vaulted bonus room, a spacious primary retreat with French doors, a walk-in closet, and a spa-like ensuite with soaker tub, separate shower, and double vanity. Two additional bedrooms and a full bath complete the upper level. The finished basement offers a large rec room with wet bar, fourth bedroom, and another full bathroom, ideal for guests or growing families. Move-in ready and designed for comfortable family living!
For sale
C$690,000
309 Still Creek Cres, Strathcona County, AB T8H 0S7
4beds
2,615sqft
Single Family Residence
Built in 2013
-- sqft lot
$-- Zestimate®
C$264/sqft
C$-- HOA
What's special
Fully finished basementBright open-concept main floorRich hardwood flooringStainless steel appliancesLarge islandAbundant cabinetryWalk-through pantry
- 1 day |
- 7 |
- 2 |
Zillow last checked:
Listing updated:
Listed by:
Jonathan A Lusok,
Liv Real Estate
Source: RAE,MLS®#: E4499347
Facts & features
Interior
Bedrooms & bathrooms
- Bedrooms: 4
- Bathrooms: 4
- Full bathrooms: 3
- 1/2 bathrooms: 1
Primary bedroom
- Level: Upper
Family room
- Level: Lower
- Area: 477.36
- Dimensions: 22.1 x 21.6
Heating
- Forced Air-1, Natural Gas
Appliances
- Included: Dishwasher-Built-In, Dryer, Microwave Hood Fan, Refrigerator, Electric Stove, Washer
Features
- Wet Bar
- Flooring: Carpet
- Basement: Full, Finished
- Fireplace features: Gas
Interior area
- Total structure area: 2,615
- Total interior livable area: 2,615 sqft
Video & virtual tour
Property
Parking
- Total spaces: 2
- Parking features: Double Garage Attached, Garage Control, Garage Opener
- Attached garage spaces: 2
Features
- Levels: 2 Storey,3
- Patio & porch: Deck
- Fencing: Fenced
Lot
- Features: Schools, Shopping Nearby
Construction
Type & style
- Home type: SingleFamily
- Property subtype: Single Family Residence
Materials
- Foundation: Concrete Perimeter
- Roof: Asphalt
Condition
- Year built: 2013
Community & HOA
Community
- Features: Deck, Wet Bar
Location
- Region: Strathcona County
Financial & listing details
- Price per square foot: C$264/sqft
- Date on market: 7/16/2026
- Ownership: Private
Jonathan A Lusok
Jonathan A Lusok
By pressing Contact Agent, you agree that the real estate professional identified above may call/text you about your search, which may involve use of automated means and pre-recorded/artificial voices. You don't need to consent as a condition of buying any property, goods, or services. Message/data rates may apply. You also agree to our Terms of Use. Zillow does not endorse any real estate professionals. We may share information about your recent and future site activity with your agent to help them understand what you're looking for in a home.
Price history
Price history is unavailable.
Public tax history
Tax history is unavailable.
Climate risks
Neighborhood: T8H
Nearby schools
GreatSchools rating
No schools nearby
We couldn't find any schools near this home.
- C$764,9004 bd4 ba2.4k sqft29 Sunland Way, Strathcona County, AB T8H0Z4For Sale

- C$--5 bd4 ba2.3k sqft5168 Sunview Dr, Strathcona County, AB T8H0K3Off Market
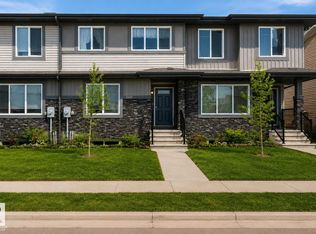
- C$418,5003 bd3 ba1.4k sqft1537 Sandstone Blvd, Strathcona County, AB T8H0S3For Sale
- C$459,7072 bd3 ba1.4k sqft197 Summerstone Ln, Strathcona County, AB T8H0K2For Sale

- C$465,0004 bd4 ba1.5k sqft201 Summerstone Ln, Strathcona County, AB T8H0K2For Sale
- C$639,0004 bd3 ba1.9k sqft14 Sumac Ln, Strathcona County, AB T8H0Z5For Sale
- C$230,0003 bd2 ba1.4k sqft1749 Jubilee Loop, Strathcona County, AB T8H2N6For Sale
- C$674,9003 bd3 ba2.1k sqft6315 Sunbrook Way, Strathcona County, AB T8H0J8For Sale
Similar homes
- C$764,9004 bd4 ba2.4k sqft29 Sunland Way, Strathcona County, AB T8H 0Z4For SaleMLS ID #E4497187, Jappy Juneja, RE/MAX Excellence. RAE
- C$639,0004 bd3 ba1.9k sqft14 Sumac Ln, Strathcona County, AB T8H 0Z5For Sale
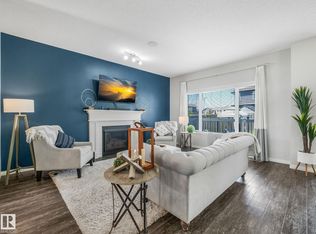 MLS ID #E4498151, Leah-Mel B Icalla, MaxWell Polaris. RAE
 - C$615,0004 bd3 ba1.4k sqft119 Chelsea Way, Strathcona County, AB T8H 2K4For Sale
 MLS ID #E4499074, Kaitlyn A Gottlieb, Real Broker. RAE
 - C$679,9004 bd3 ba2.3k sqft642 Meadowview Cres, Strathcona County, AB T8H 1Y8For Sale
 MLS ID #E4492862, Amanda M Crow, MaxWell Riverside Realty. RAE
 - C$674,9003 bd3 ba2.1k sqft6315 Sunbrook Way, Strathcona County, AB T8H 0J8For SaleMLS ID #E4490394, Amanda M Crow, MaxWell Riverside Realty. RAE
- C$599,7075 bd4 ba1.8k sqft139 Lilac Ln, Strathcona County, AB T8H 1W1For SaleMLS ID #E4493161, Sonia Tarabay, RE/MAX Elite. RAE
- C$614,9003 bd3 ba2.2k sqft149 Sutton Close, Strathcona County, AB T8H 0T8For SaleMLS ID #E4492230, Cassidy Komant, Exp Realty. RAE
- C$688,5004 bd3 ba1.6k sqft25 Nottingham Cres, Strathcona County, AB T8A 5H6For SaleMLS ID #E4498008, Shane Gwilliam, Sable Realty. RAE
- C$497,0003 bd4 ba1.3k sqft423 Summerton Cres, Strathcona County, AB T8H 2V3For SaleMLS ID #E4499526, Charlene A Speers, RE/MAX Real Estate. RAE
- C$769,9003 bd3 ba2.1k sqft46 Avebury Ct, Strathcona County, AB T8H 0Z3For SaleMLS ID #E4496663, Colin M Clowater, Royal LePage Prestige Realty. RAE
- C$579,0004 bd3 ba1.5k sqft98 Orchid Cres, Strathcona County, AB T8H 2E3For SaleMLS ID #E4497647, Iryna Voloshyn, REMAX River City. RAE
- C$620,0004 bd4 ba1.5k sqft134 Ambleside Way, Strathcona County, AB T8H 0Z1For SaleMLS ID #E4496655, John Lao, Real Broker. RAE
- C$614,9004 bd3 ba1.4k sqft82 Meadowview Point E, Strathcona County, AB T8H 2E8For SaleMLS ID #E4489612, Keri Roszko, Celtic Group of Companies. RAE
- C$465,0004 bd4 ba1.5k sqft7481 Ellesmere Way, Strathcona County, AB T8H 0P6For SaleMLS ID #E4499441, Jeneen L Marchant, RE/MAX Real Estate. RAE
- C$509,0004 bd3 ba1.3k sqft6 Merryvale Cres, Strathcona County, AB T8A 0N3For SaleMLS ID #E4499139, Trina P Hodges, RE/MAX Excellence. RAE
- C$500,0004 bd4 ba1.8k sqft21 Crocus Way, Strathcona County, AB T8H 2J9For SaleMLS ID #E4498128, Samantha J Zaharia, NOW Real Estate Group. RAE
- C$465,0004 bd4 ba1.5k sqft201 Summerstone Ln, Strathcona County, AB T8H 0K2For SaleMLS ID #E4498033, Taylor Mahl, Real Broker. RAE
- C$689,4004 bd3 ba2.2k sqft62 Cuddie Dr, Sherwood Park, AB T0B 0B0For SaleMLS ID #E4491285, Megan Mohr, RE/MAX Excellence. RAE
- C$535,0005 bd3 ba1.9k sqft135 Meadowview Dr, Strathcona County, AB T8H 1P8For SaleMLS ID #E4497463, Trina P Hodges, RE/MAX Excellence. RAE
- C$599,0004 bd4 ba1.6k sqft2 Hampton Ct, Strathcona County, AB T8A 5R5For SaleMLS ID #E4493883, Erin Holowach, ComFree. RAE
