
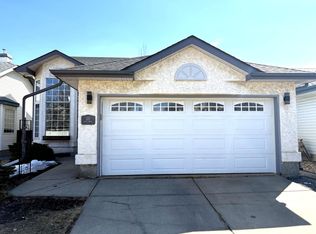
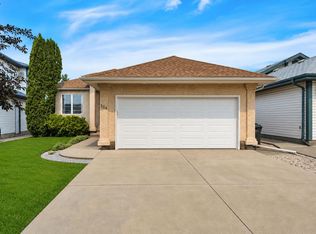
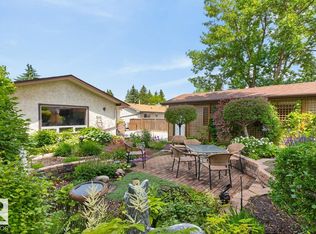
Welcome to this beautifully maintained family home, tucked away in a quiet cul-de-sac in the family-friendly community of Clarkdale Meadows! Offering 5 bedrooms, 3 baths & major upgrades including shingles, furnace & hot water tank, this home is move-in ready. Vaulted ceilings & rich hardwood flooring create a bright, inviting living & dining area filled with natural light. The spacious kitchen features an abundance of cabinetry, stainless steel appliances, patio access & overlooks the cozy family room with fireplace. A main-floor bedroom, 3pc bath & laundry room add flexibility & convenience. Upstairs you'll find a king-sized primary retreat with ensuite, plus 2 generous bedrooms & a 4pc bath. The finished basement expands your living space with a large rec room, 5th bedroom, rough-in for a future bathroom & plenty of storage. Outside, enjoy the fenced, beautifully landscaped yard surrounded by mature trees, just steps from parks, walking trails, and schools. The perfect place to call home!
For sale
C$535,000
135 Meadowview Dr, Strathcona County, AB T8H 1P8
5beds
1,961sqft
Single Family Residence
Built in 1991
-- sqft lot
$-- Zestimate®
C$273/sqft
C$-- HOA
What's special
Quiet cul-de-sacVaulted ceilingsRich hardwood flooringSpacious kitchenAbundance of cabinetryStainless steel appliancesPatio access
- 14 hours |
- 4 |
- 1 |
Zillow last checked:
Listing updated:
Listed by:
Trina P Hodges,
RE/MAX Excellence,
Megan Mohr,
RE/MAX Excellence
Source: RAE,MLS®#: E4497463
Facts & features
Interior
Bedrooms & bathrooms
- Bedrooms: 5
- Bathrooms: 3
- Full bathrooms: 3
Primary bedroom
- Level: Upper
Family room
- Level: Main
Heating
- Forced Air-1, Natural Gas
Appliances
- Included: Dishwasher-Built-In, Dryer, Exhaust Fan, Microwave, Refrigerator, Electric Stove, Washer
Features
- Vaulted Ceiling(s)
- Flooring: Hardwood
- Windows: Window Coverings
- Basement: Full, Finished
- Fireplace features: Wood Burning
Interior area
- Total structure area: 1,961
- Total interior livable area: 1,961 sqft
Video & virtual tour
Property
Parking
- Total spaces: 2
- Parking features: Double Garage Attached, Garage Control, Garage Opener
- Attached garage spaces: 2
Features
- Levels: 2 Storey,3
- Exterior features: Landscaped, Playground Nearby
- Fencing: Fenced
Lot
- Features: Cul-De-Sac, Landscaped, Playground Nearby, Near Public Transit, Schools, Shopping Nearby, See Remarks, Public Transportation
Details
- Additional structures: Storage Shed
Construction
Type & style
- Home type: SingleFamily
- Property subtype: Single Family Residence
Materials
- Foundation: Concrete Perimeter
- Roof: Asphalt
Condition
- Year built: 1991
Community & HOA
Community
- Features: Vaulted Ceiling, See Remarks
Location
- Region: Strathcona County
Financial & listing details
- Price per square foot: C$273/sqft
- Date on market: 7/7/2026
- Ownership: Private
Trina P Hodges
Trina P Hodges
By pressing Contact Agent, you agree that the real estate professional identified above may call/text you about your search, which may involve use of automated means and pre-recorded/artificial voices. You don't need to consent as a condition of buying any property, goods, or services. Message/data rates may apply. You also agree to our Terms of Use. Zillow does not endorse any real estate professionals. We may share information about your recent and future site activity with your agent to help them understand what you're looking for in a home.
Price history
Price history is unavailable.
Public tax history
Tax history is unavailable.
Climate risks
Neighborhood: T8H
Nearby schools
GreatSchools rating
No schools nearby
We couldn't find any schools near this home.



- Alberta
- Division No. 11
- Strathcona County
- T8H 1P8
- 135 Meadowview Dr
Nearby cities
Nearby zip codes
Other Strathcona County Topics
