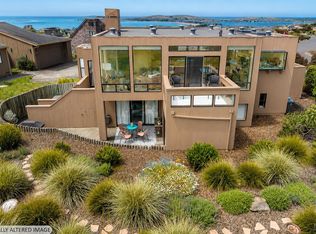
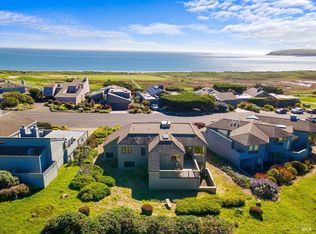
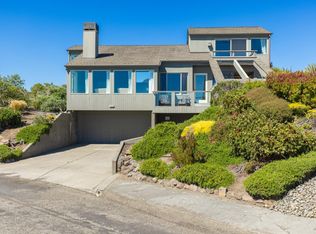
The home offers great ocean views overlooking the 1st fairway of the Links at Bodega Harbour. Split levels provide separation and privacy for guests. Large updated kitchen adds to the open enjoyment of this home. Den for gatherings and conversations while watching the sun set.
Active
Price cut: $110K (7/22)
$1,985,000
21067 Heron Drive, Bodega Bay, CA 94923
4beds
2,113sqft
:
Get pre-qualified$12,732/mo
Single Family Residence
Built in 1979
5,998 Square Feet Lot
$1,920,400 Zestimate®
$939/sqft
$417/mo HOA
What's special
Large updated kitchen
- 92 days |
- 934 |
- 45 |
Zillow last checked:
Listing updated:
Listed by:
Thera A Buttaro DRE #00610278 707-849-5241,
Sonoma Coast Living 707-875-2500,
Mike Zohrab,
Windermere Signature Properties Sierra Oaks
Source: BAREIS,MLS#: 326037509 Originating MLS: Sonoma
Originating MLS: SonomaFacts & features
Interior
Bedrooms & bathrooms
- Bedrooms: 4
- Bathrooms: 3
- Full bathrooms: 2
- 1/2 bathrooms: 1
Rooms
- Room types: Bonus Room, Great Room, Kitchen, Living Room, Master Bathroom, Master Bedroom, Office, Storage, Studio
Primary bedroom
- Features: Balcony, Closet
Bedroom
- Level: Lower
Primary bathroom
- Features: Double Vanity, Shower Stall(s), Tile, Window
Bathroom
- Features: Tile, Window
- Level: Main,Upper
Dining room
- Features: Dining Bar, Dining/Living Combo
- Level: Main,Upper
Family room
- Features: Cathedral/Vaulted, Great Room, View
- Level: Main
Kitchen
- Features: Breakfast Area, Kitchen Island, Pantry Cabinet, Pantry Closet, Quartz Counter
- Level: Upper
Living room
- Features: Cathedral/Vaulted, Deck Attached, Great Room, Open Beam Ceiling, View
- Level: Main
Heating
- Baseboard, Central, Fireplace(s), Propane
Cooling
- None
Appliances
- Included: Built-In Electric Oven, Built-In Freezer, Built-In Refrigerator, Dishwasher, Disposal, Gas Cooktop, Ice Maker, Microwave, Dryer, Washer
- Laundry: Laundry Closet
Features
- Cathedral Ceiling(s), Formal Entry, Open Beam Ceiling
- Flooring: Carpet, Tile, Wood
- Windows: Caulked/Sealed, Dual Pane Partial, Low Emissivity Windows, Skylight(s)
- Basement: None
- Number of fireplaces: 2
- Fireplace features: Double Sided, Family Room, Gas Piped, Living Room
Interior area
- Total structure area: 2,113
- Total interior livable area: 2,113 sqft
Property
Parking
- Total spaces: 2
- Parking features: Attached, Garage Door Opener, Garage Faces Front, Inside Entrance, Uncovered Parking Spaces 2+, Downslope
- Attached garage spaces: 1
- Has uncovered spaces: Yes
Accessibility
- Accessibility features: Other
Features
- Levels: Multi/Split
- Stories: 2
- Patio & porch: Deck, Patio
- Exterior features: Balcony
- Pool features: In Ground, Community, Pool Cover, Salt Water
- Fencing: None
- Has view: Yes
- View description: Golf Course, Marina, Ocean, Water
- Has water view: Yes
- Water view: Marina,Ocean,Water
Lot
- Size: 5,998 Square Feet
- Features: Near Golf Course, Auto Sprinkler F&R, Close to Clubhouse, Landscaped, Landscape Front, Manual Sprinkler Front, Shape Regular
Details
- Parcel number: 100244001000
- Zoning: R1 PUD CZ
- Special conditions: Standard
Construction
Type & style
- Home type: SingleFamily
- Architectural style: Contemporary,Mid-Century
- Property subtype: Single Family Residence
Materials
- Floor Insulation, Log, Shingle Siding, Wall Insulation, Wood, Wood Siding
- Foundation: Combination, Concrete Perimeter, Slab
- Roof: Composition,Fiberglass
Condition
- Year built: 1979
Utilities & green energy
- Electric: 220 Volts in Laundry
- Gas: Propane Tank Leased
- Sewer: Public Sewer
- Water: Water District
- Utilities for property: Cable Connected, Propane, Propane Tank Leased, Sewer Connected, Underground Utilities
Green energy
- Energy efficient items: Insulation
Community & HOA
Community
- Security: Carbon Monoxide Detector(s), Fire Extinguisher, Security Patrol, Smoke Detector(s)
- Subdivision: Bodega Harbour
HOA
- Has HOA: Yes
- Amenities included: Clubhouse, Fitness Center, Golf Course, Gym, Pool, Putting Green(s), Racquetball, Recreation Facilities, Sauna, Tennis Court(s)
- Services included: Common Areas, Management, Pool, Recreation Facility, Security
- HOA fee: $1,250 quarterly
- HOA name: Bodega Harbour HOA
- HOA phone: 707-875-3519
Location
- Region: Bodega Bay
Financial & listing details
- Price per square foot: $939/sqft
- Tax assessed value: $1,968,600
- Annual tax amount: $21,478
- Date on market: 4/30/2026
Estimated market value
$1,920,400
$1.82M - $2.02M
$4,357/mo
Price history
| Date | Event | Price |
|---|---|---|
| 7/22/2026 | Price change | $1,985,000-5.3%$939/sqft |
Source:  BAREIS #326037509 Report a problem BAREIS #326037509 Report a problem | ||
| 5/1/2026 | Listed for sale | $2,095,000+8.5%$991/sqft |
Source: BAREIS #326037509 Report a problem | ||
| 2/29/2024 | Sold | $1,930,000-2.5%$913/sqft |
Source: BAREIS #323930276 Report a problem | ||
| 2/19/2024 | Pending sale | $1,980,000$937/sqft |
Source: BAREIS #323930276 Report a problem | ||
| 2/8/2024 | Listed for sale | $1,980,000$937/sqft |
Source: BAREIS #323930276 Report a problem | ||
Public tax history
| Year | Property taxes | Tax assessment |
|---|---|---|
| 2025 | $21,478 +357.6% | $1,968,600 +401.7% |
| 2024 | $4,693 +1.9% | $392,375 +2% |
| 2023 | $4,607 +1.3% | $384,682 +2% |
| 2022 | $4,549 -5.2% | $377,140 +2% |
| 2021 | $4,800 -0.3% | $369,746 +1% |
| 2020 | $4,814 +0.9% | $365,955 +2% |
| 2019 | $4,771 +1.4% | $358,780 +2% |
| 2018 | $4,704 | $351,746 +2% |
| 2017 | -- | $344,850 +2% |
| 2016 | -- | $338,089 +1.5% |
| 2015 | -- | $333,012 +2% |
| 2014 | -- | $326,489 +0.5% |
| 2013 | $428,966 | $325,015 +2% |
| 2012 | -- | $318,643 +2% |
| 2011 | -- | $312,396 +0.8% |
| 2010 | -- | $310,062 -0.2% |
| 2009 | -- | $310,799 +2% |
| 2008 | -- | $304,706 +2% |
| 2007 | -- | $298,733 +2% |
| 2006 | -- | $292,876 +2% |
| 2005 | -- | $287,135 +2% |
| 2004 | -- | $281,506 +1.9% |
| 2003 | -- | $276,339 +2% |
| 2002 | -- | $270,922 +2% |
| 2001 | -- | $265,611 +2% |
| 2000 | -- | $260,403 |
Find assessor info on the county website
Monthly payment
Est. payment
Payment breakdown
Explore the cost of this home by adjusting the details. Changes won't be saved.Climate risks
Neighborhood: 94923
Nearby schools
GreatSchools rating
- 9/10Bodega Bay Elementary SchoolGrades: K-5Distance: 1.9 mi
- 6/10Tomales Elementary SchoolGrades: K-8Distance: 8.1 mi
- 3/10Tomales High SchoolGrades: 9-12Distance: 8.3 mi
Schools provided by the listing agent
- District: Shoreline Unified
Source: BAREIS. This data may not be complete. We recommend contacting the local school district to confirm school assignments for this home.
- $2,263,1004 bd3 ba3k sqft21079 Heron Dr, Bodega Bay, CA 94923Off Market
- $2,122,1002 bd2 ba2.4k sqft21055 Heron Dr, Bodega Bay, CA 94923Off Market
- $1,556,3002 bd2 ba2.5k sqft21051 Heron Dr, Bodega Bay, CA 94923Off Market
- $1,731,9003 bd2 ba1.7k sqft21093 Heron Dr, Bodega Bay, CA 94923Off Market
- $1,528,0004 bd3 ba2k sqft21066 Heron Dr, Bodega Bay, CA 94923Off Market
- $1,657,7003 bd2 ba2.2k sqft21076 Heron Dr, Bodega Bay, CA 94923Off Market
- $1,711,8004 bd4 ba2.2k sqft21039 Heron Dr, Bodega Bay, CA 94923Off Market
- $1,831,9003 bd3 ba2.4k sqft21099 Heron Dr, Bodega Bay, CA 94923Off Market
A local agent can set up tours, give advice and negotiate with sellers.
A local lender can help you make sure your offer is ready when you are.
Similar homes
- $1,795,0003 bd3 ba2.1k sqft114 Condor Court, Bodega Bay, CA 94923For Sale
 MLS ID #326025377, Travis Vail, Coldwell Banker Realty. BAREIS
 - $1,699,0002 bd3 ba2k sqft21468 Heron Drive, Bodega Bay, CA 94923For Sale
 MLS ID #326018602, Susan Dechant, Corcoran Icon Properties. BAREIS
 - $2,115,0003 bd2 ba2.2k sqft464 Loon Court, Bodega Bay, CA 94923For Sale
 MLS ID #326049669, Thera A Buttaro, Sonoma Coast Living. BAREIS
 - $2,250,0002 bd2 ba2k sqft20689 Mockingbird Road, Bodega Bay, CA 94923For Sale
 MLS ID #326063638, Kerry Mahone Davison, Kerry Mahoney Davison, Broker. BAREIS
 - $1,795,0003 bd2 ba2.1k sqft141 Cypress Loop, Bodega Bay, CA 94923For SaleMLS ID #326031506, Autymn Garvisch, KB Properties. BAREIS
- $1,849,0003 bd2 ba2k sqft1125 Highway 1, Bodega Bay, CA 94923For SaleMLS ID #326052944, Kris Lepore, Sonoma Coast Living. BAREIS
- $1,649,0003 bd2 ba2.9k sqft2025 Dubloon Court, Bodega Bay, CA 94923For SaleMLS ID #325035842, Kris Lepore, Sonoma Coast Living. BAREIS
- $1,199,0002 bd2 ba1.2k sqft172 Condor Court, Bodega Bay, CA 94923For SaleMLS ID #326006756, Kris Lepore, Sonoma Coast Living. BAREIS
- $2,875,0004 bd3 ba3k sqft424 Loon Court, Bodega Bay, CA 94923For SaleMLS ID #325083898, Lou A Rosenberger, Artisan Sotheby's Int'l Realty. BAREIS
- $1,425,0004 bd4 ba3.1k sqft1534 Ranch Rd, Bodega Bay, CA 94923For SaleMLS ID #326061785, Ashley Haney. MetroList Services of CA
- $1,395,0003 bd3 ba3k sqft2035 Sandpiper Court, Bodega Bay, CA 94923For SaleMLS ID #326036045, Trish McCall, Coldwell Banker Realty. BAREIS
- $1,999,0003 bd2 ba1.7k sqft221 Oceana Drive, Dillon Beach, CA 94929For SaleMLS ID #326035453, Tim Little + Alexa Glockner Team, Hedge Realty. BAREIS
- $1,599,0004 bd3 ba2.4k sqft476 Oceana Drive, Dillon Beach, CA 94929For SaleMLS ID #326043197, Lisa Steele, NextHome Wine Country Premier. BAREIS
- $1,650,0003 bd3 ba1.5k sqft1187 Tannery Creek Road, Bodega, CA 94922For SaleMLS ID #326054692, Michael C Murphy, Century 21 Epic. BAREIS
- $999,0003 bd3 ba2.1k sqft6175 Highway 1, Bodega Bay, CA 94923For SaleMLS ID #325029035, Kris Lepore, Sonoma Coast Living. BAREIS
- $999,9993 bd3 ba1.2k sqft477 Los Santos Drive, Bodega Bay, CA 94923For SaleMLS ID #326038279, Barbara Cronick, eXp Realty of Northern Califor. BAREIS
- $1,190,0003 bd3 ba1.3k sqft1534 Highway 1, Bodega Bay, CA 94923For SaleMLS ID #326026058, Steve Hecht, Artisan Sotheby's Int'l Realty. BAREIS
- $1,535,0002 bd2 ba1.1k sqft7036 Cliff Avenue, Bodega Bay, CA 94923For SaleMLS ID #326037391, Steve Hecht, Artisan Sotheby's Int'l Realty. BAREIS
- $1,500,0003 bd3 ba2.3k sqft557 Oceana Drive, Dillon Beach, CA 94929For SaleMLS ID #326024048, Dino + Heidi Wilson Team, Vanguard Properties. BAREIS
- $2,000,0273 bd2 ba2.2k sqft4474 Sunland Ave, Santa Rosa, CA 95407For Sale By Owner
Local buyer's agents are ready to help
