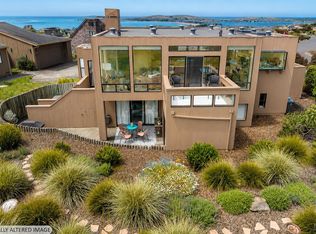
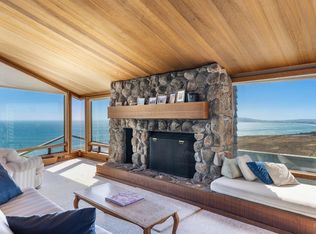
Large open floor plan on the main level, with views of the ocean, Set on a quiet cul de sac with large garage, protected rear patio and easy access from the kitchen and the guest bedrooms.
Active
$2,115,000
464 Loon Court, Bodega Bay, CA 94923
3beds
2,220sqft
Single Family Residence
Built in 2003
5,998 Square Feet Lot
$2,033,200 Zestimate®
$953/sqft
$450/mo HOA
What's special
Views of the oceanLarge garageQuiet cul de sacProtected rear patio
- 88 days
- 578
- 7
Zillow last checked:
Listing updated:
Listed by:
Thera A Buttaro DRE #00610278 707-849-5241,
Sonoma Coast Living 707-875-2500
Source: BAREIS,MLS#: 326049669 Originating MLS: Sonoma
Originating MLS: SonomaFacts & features
Interior
Bedrooms & bathrooms
- Bedrooms: 3
- Bathrooms: 2
- Full bathrooms: 2
Rooms
- Room types: Great Room, Kitchen, Laundry, Living Room, Master Bathroom
Primary bedroom
- Features: Balcony, Closet
- Level: Upper
Bedroom
- Level: Main
Primary bathroom
- Features: Closet, Quartz, Shower Stall(s), Soaking Tub, Tub, Window
Bathroom
- Features: Shower Stall(s), Split Bath, Window
- Level: Main
Dining room
- Features: Dining/Living Combo, Formal Area
Kitchen
- Features: Kitchen Island, Synthetic Counter, Breakfast Nook
- Level: Main
Living room
- Features: Cathedral/Vaulted, Deck Attached, Great Room, View
- Level: Main
Heating
- MultiZone
Cooling
- None
Appliances
- Included: Built-In Electric Oven, Built-In Refrigerator, Dishwasher, Disposal, Double Oven, Electric Cooktop, Range Hood, Ice Maker, Microwave, See Remarks, Washer/Dryer Stacked
- Laundry: Inside Room
Features
- Cathedral Ceiling(s), Formal Entry
- Flooring: Simulated Wood
- Windows: Caulked/Sealed, Dual Pane Full, Window Coverings
- Basement: None
- Has fireplace: No
Interior area
- Total structure area: 2,220
- Total interior livable area: 2,220 sqft
Property
Parking
- Total spaces: 4
- Parking features: Attached, Garage Door Opener, Garage Faces Front, Inside Entrance, Side By Side, Open, Paved
- Attached garage spaces: 2
- Uncovered spaces: 2
Features
- Levels: Multi/Split
- Stories: 3
- Patio & porch: Patio
- Exterior features: Balcony
- Pool features: In Ground, Community, Fenced, Heat None, Lap, Pool Cover, Salt Water
- Has spa: Yes
- Spa features: Bath
- Fencing: Partial
- Has view: Yes
- View description: Golf Course, Ocean, Water
- Has water view: Yes
- Water view: Ocean,Water
Lot
- Size: 5,998 Square Feet
- Features: Cul-De-Sac, Curb(s)/Gutter(s), Landscaped, Landscape Front, Low Maintenance, Sidewalk/Curb/Gutter
Details
- Additional structures: Storage
- Parcel number: 100390010000
- Zoning: R1 CZ PUD
- Special conditions: Standard
Construction
Type & style
- Home type: SingleFamily
- Architectural style: Contemporary
- Property subtype: Single Family Residence
Materials
- Wood Siding
- Foundation: Concrete, Slab
- Roof: Composition
Condition
- Year built: 2003
Utilities & green energy
- Electric: 220 Volts in Kitchen, 220 Volts in Laundry
- Sewer: Public Sewer
- Water: Public, Water District
- Utilities for property: Cable Connected, Electricity Connected, Sewer In & Connected, Underground Utilities
Green energy
- Energy efficient items: Insulation, Windows
Community & HOA
Community
- Security: Carbon Monoxide Detector(s), Fire Alarm, Security Patrol, Smoke Detector(s)
- Subdivision: Bodega Harbour
HOA
- Has HOA: Yes
- Amenities included: Clubhouse, Fitness Center, Golf Course, Pool, Racquetball, Recreation Facilities, Sauna, Tennis Court(s), Trail(s)
- Services included: Common Areas, Organized Activities, Pool, Recreation Facility, Security
- HOA fee: $1,350 quarterly
- HOA name: Bodega Harbout HOA
- HOA phone: 707-875-3519
Location
- Region: Bodega Bay
Financial & listing details
- Price per square foot: $953/sqft
- Tax assessed value: $1,515,403
- Date on market: 6/7/2026
- Electric utility on property: Yes
Estimated market value
$2,033,200
$1.93M - $2.13M
$4,388/mo
Price history
| Date | Event | Price |
|---|---|---|
| 6/7/2026 | Listed for sale | $2,115,000-7.4%$953/sqft |
Source:  BAREIS #326049669 Report a problem BAREIS #326049669 Report a problem | ||
| 8/29/2023 | Listing removed | -- |
Source: BAREIS #323016393 Report a problem | ||
| 3/24/2023 | Listed for sale | $2,285,000+63.2%$1,029/sqft |
Source: BAREIS #323016393 Report a problem | ||
| 7/6/2021 | Sold | $1,400,000-6.6%$631/sqft |
Source: BAREIS #321034592 Report a problem | ||
| 6/28/2021 | Pending sale | $1,499,000$675/sqft |
Source: BAREIS #321034592 Report a problem | ||
| 6/14/2021 | Contingent | $1,499,000$675/sqft |
Source: BAREIS #321034592 Report a problem | ||
| 6/11/2021 | Price change | $1,499,000-6.3%$675/sqft |
Source: BAREIS #321034592 Report a problem | ||
| 5/16/2021 | Listed for sale | $1,599,000+113.3%$720/sqft |
Source: BAREIS #321034592 Report a problem | ||
| 8/23/2013 | Sold | $749,500$338/sqft |
Source: Public Record Report a problem | ||
| 7/18/2013 | Price change | $749,500-5%$338/sqft |
Source: Frank Howard Allen Realtors #21312619 Report a problem | ||
| 6/6/2013 | Listed for sale | $789,000+203.5%$355/sqft |
Source: Frank Howard Allen Realtors #21312619 Report a problem | ||
| 8/8/2000 | Sold | $260,000$117/sqft |
Source: Public Record Report a problem | ||
Public tax history
| Year | Property taxes | Tax assessment |
|---|---|---|
| 2026 | -- | $1,515,403 +2% |
| 2025 | $16,397 +0.3% | $1,485,690 +2% |
| 2024 | $16,344 +1.9% | $1,456,560 +2% |
| 2023 | $16,034 +1.2% | $1,428,000 +2% |
| 2022 | $15,844 +57.2% | $1,400,000 +64.9% |
| 2021 | $10,078 -0.2% | $848,809 +1% |
| 2020 | $10,099 +1.1% | $840,107 +2% |
| 2019 | $9,989 +2.1% | $823,635 +2% |
| 2018 | $9,781 | $807,486 +2% |
| 2017 | -- | $791,654 +2% |
| 2016 | $9,403 | $776,132 +1.5% |
| 2015 | -- | $764,475 +2% |
| 2014 | -- | $749,500 +20.1% |
| 2013 | $756,510 | $623,960 +2% |
| 2012 | -- | $611,726 +2% |
| 2011 | -- | $599,732 +0.8% |
| 2010 | -- | $595,251 -0.2% |
| 2009 | -- | $596,667 +2% |
| 2008 | -- | $584,969 +2% |
| 2007 | -- | $573,500 +2% |
| 2006 | -- | $562,256 +2% |
| 2005 | -- | $551,232 +2% |
| 2004 | -- | $540,424 +55.1% |
| 2003 | -- | $348,504 +31.4% |
| 2002 | -- | $265,200 +2% |
| 2001 | -- | $260,000 +199.5% |
| 2000 | -- | $86,808 |
Find assessor info on the county website
Monthly payment
Est. payment
Payment breakdown
Explore the cost of this home by adjusting the details. Changes won't be saved.Climate risks
Neighborhood: 94923
Nearby schools
Schools provided by the listing agent
- District: Shoreline Unified
Source: BAREIS. This data may not be complete. We recommend contacting the local school district to confirm school assignments for this home.
Similar homes
- $2,250,0002 bd2 ba2k sqft20689 Mockingbird Road, Bodega Bay, CA 94923For Sale
 MLS ID #326063638, Kerry Mahone Davison, Kerry Mahoney Davison, Broker. BAREIS
 - $1,795,0003 bd3 ba2.1k sqft114 Condor Court, Bodega Bay, CA 94923For Sale
 MLS ID #326025377, Travis Vail, Coldwell Banker Realty. BAREIS
 - $2,499,0004 bd4 ba2.8k sqft20011 Oyster Catcher Loop, Bodega Bay, CA 94923For Sale
 MLS ID #326062540, Kris Lepore, Sonoma Coast Living. BAREIS
 - $1,849,0003 bd2 ba2k sqft1125 Highway 1, Bodega Bay, CA 94923For Sale
 MLS ID #326052944, Kris Lepore, Sonoma Coast Living. BAREIS
Local buyer's agents are ready to help
