
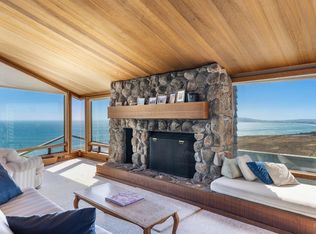
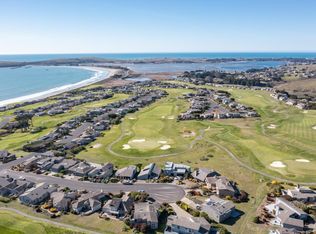
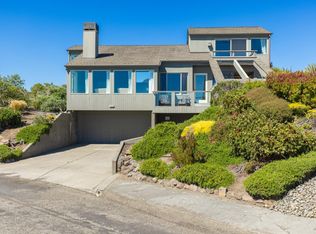
Your own coastal spa nestled on a coveted End Parcel bordering the golf course! This superior 3 Bed, 3 Bath, Fireplace, 2 Car Garage retreat comes complete with two primary suites, a garage bay gym, secluded hot tub, water and golf course views, all shielded by mature privacy hedges and gently rolling terrain. The great room / kitchen is elevated to capture sweeping views from Tomales Bay to Bodega Head. High cathedral ceilings, wall to wall windows, and decks off all bedrooms create seamless indoor/outdoor flow. Solar panels, EV charger, Backup Power Wall included. Situated on the Bodega Harbour Golf Course amenities include a club house, restaurant and bar, work out facility, heated pool, pickleball, basketball, bocci ball and tennis courts. This exceptional coastal location has multiple hiking trails, beaches, exquisite canyon terrain, exceptional bird watching and is dog friendly. You'll never want to leave this paradise!
Active
$2,988,888
590 Swan Drive, Bodega Bay, CA 94923
3beds
2,915sqft
Single Family Residence
Built in 1996
7,348 Square Feet Lot
$2,789,600 Zestimate®
$1,025/sqft
$388/mo HOA
What's special
Bordering the golf courseCoastal spaSweeping viewsSecluded hot tubWall to wall windowsDecks off all bedroomsMature privacy hedges
- 427 days
- 656
- 16
Zillow last checked:
Listing updated:
Listed by:
Deborah Melancon DRE #01336098 707-875-9644,
Century 21 Epic 707-861-9907,
Maria Marchetti DRE #01800131 415-699-8008,
Sotheby's International Realty
Source: BAREIS,MLS#: 325051014 Originating MLS: Sonoma
Originating MLS: SonomaFacts & features
Interior
Bedrooms & bathrooms
- Bedrooms: 3
- Bathrooms: 3
- Full bathrooms: 3
Rooms
- Room types: Great Room, Kitchen, Laundry, Master Bathroom, Master Bedroom, Office, Sun Room
Primary bedroom
- Features: Closet, Outside Access, Sound System, Walk-In Closet(s)
- Level: Lower,Main
Bedroom
- Level: Main
Primary bathroom
- Features: Low-Flow Shower(s), Shower Stall(s), Tile, Window
Bathroom
- Features: Shower Stall(s)
- Level: Lower,Main
Family room
- Level: Upper
Kitchen
- Features: Breakfast Area, Island w/Sink, Quartz Counter
- Level: Upper
Living room
- Features: Great Room
Heating
- Fireplace(s), Propane, Solar w/Backup
Cooling
- Ceiling Fan(s)
Appliances
- Included: Dishwasher, Disposal, Double Oven, ENERGY STAR Qualified Appliances, Free-Standing Refrigerator, Gas Cooktop, Gas Water Heater, Range Hood, Wine Refrigerator, Dryer, Washer
- Laundry: Electric, Inside Room, Sink
Features
- Cathedral Ceiling(s), Wet Bar
- Flooring: Carpet, Laminate, Tile, Wood
- Windows: Dual Pane Full, Skylight(s)
- Basement: None
- Number of fireplaces: 1
- Fireplace features: Gas Log
- Common walls with other units/homes: End Unit
Interior area
- Total structure area: 2,915
- Total interior livable area: 2,915 sqft
Property
Parking
- Total spaces: 4
- Parking features: Attached, Garage Door Opener, Garage Faces Front, Side By Side, Uncovered Parking Spaces 2+
- Attached garage spaces: 2
- Uncovered spaces: 2
Features
- Levels: Two
- Stories: 2
- Patio & porch: Deck
- Has spa: Yes
- Spa features: In Ground, Bath
- Has view: Yes
- View description: Bay, Mountain(s), Ocean
- Has water view: Yes
- Water view: Bay,Ocean
Lot
- Size: 7,348 Square Feet
- Features: Landscaped, Landscape Front
Details
- Parcel number: 100440014000
- Special conditions: Standard
Construction
Type & style
- Home type: SingleFamily
- Architectural style: Contemporary
- Property subtype: Single Family Residence
Materials
- Wood Siding
- Foundation: Concrete Perimeter
- Roof: Composition
Condition
- Year built: 1996
Utilities & green energy
- Electric: Battery Backup, 220 Volts
- Gas: Propane Tank Leased
- Sewer: Public Sewer
- Water: Public
- Utilities for property: Electricity Connected, Internet Available, Propane Tank Leased
Green energy
- Energy generation: Solar
Community & HOA
Community
- Security: Carbon Monoxide Detector(s), Smoke Detector(s)
HOA
- Has HOA: Yes
- Amenities included: Clubhouse, Fitness Center, Pool, Sauna, Tennis Court(s)
- Services included: Common Areas, Management, Pool, Recreation Facility, Security
- HOA fee: $1,164 quarterly
- HOA name: Bodega Harbour Homeowners Association
- HOA phone: 949-448-6261
Location
- Region: Bodega Bay
Financial & listing details
- Price per square foot: $1,025/sqft
- Tax assessed value: $1,229,605
- Date on market: 7/4/2025
- Electric utility on property: Yes
Estimated market value
$2,789,600
$2.65M - $2.93M
$5,188/mo
Price history
| Date | Event | Price |
|---|---|---|
| 4/28/2026 | Price change | $2,988,888-5.1%$1,025/sqft |
Source:  BAREIS #325051014 Report a problem BAREIS #325051014 Report a problem | ||
| 7/4/2025 | Listed for sale | $3,150,000+293.8%$1,081/sqft |
Source: BAREIS #325051014 Report a problem | ||
| 8/18/2000 | Sold | $800,000+247.8%$274/sqft |
Source: Public Record Report a problem | ||
| 10/7/1994 | Sold | $230,000$79/sqft |
Source: Public Record Report a problem | ||
Public tax history
| Year | Property taxes | Tax assessment |
|---|---|---|
| 2026 | -- | $1,229,605 +2% |
| 2025 | $13,436 +0.3% | $1,205,496 +2% |
| 2024 | $13,391 +1.9% | $1,181,860 +2% |
| 2023 | $13,138 +1.2% | $1,158,687 +2% |
| 2022 | $12,980 -3.5% | $1,135,969 +2% |
| 2021 | $13,454 -0.2% | $1,113,696 +1% |
| 2020 | $13,478 +1.1% | $1,102,277 +2% |
| 2019 | $13,332 +2.2% | $1,080,665 +2% |
| 2018 | $13,045 | $1,059,476 +2% |
| 2017 | -- | $1,038,703 +2% |
| 2016 | $12,057 | $1,018,337 +11.2% |
| 2015 | -- | $916,000 +3.2% |
| 2014 | -- | $888,000 +16.9% |
| 2013 | $901,618 | $759,500 |
| 2012 | -- | $759,500 -2.3% |
| 2011 | -- | $777,000 -16.8% |
| 2010 | -- | $933,907 -0.2% |
| 2009 | -- | $936,126 +2% |
| 2008 | -- | $917,772 +2% |
| 2007 | -- | $899,777 +2% |
| 2006 | -- | $882,135 +2% |
| 2005 | -- | $864,839 +2% |
| 2004 | -- | $847,883 +1.9% |
| 2003 | -- | $832,320 +2% |
| 2002 | -- | $816,000 +2% |
| 2001 | -- | $800,000 +78.6% |
| 2000 | -- | $448,040 |
Find assessor info on the county website
Monthly payment
Est. payment
Payment breakdown
Explore the cost of this home by adjusting the details. Changes won't be saved.Climate risks
Neighborhood: 94923
Similar homes
- $2,499,0004 bd4 ba2.8k sqft20011 Oyster Catcher Loop, Bodega Bay, CA 94923For Sale
 MLS ID #326062540, Kris Lepore, Sonoma Coast Living. BAREIS
 - $2,149,0003 bd4 ba3.4k sqft300 Sanderling Court, Bodega Bay, CA 94923For Sale
 MLS ID #326010928, Kris Lepore, Sonoma Coast Living. BAREIS
 - $2,115,0003 bd2 ba2.2k sqft464 Loon Court, Bodega Bay, CA 94923For Sale
 MLS ID #326049669, Thera A Buttaro, Sonoma Coast Living. BAREIS
 - $2,250,0002 bd2 ba2k sqft20689 Mockingbird Road, Bodega Bay, CA 94923For Sale
 MLS ID #326063638, Kerry Mahone Davison, Kerry Mahoney Davison, Broker. BAREIS
Local buyer's agents are ready to help
