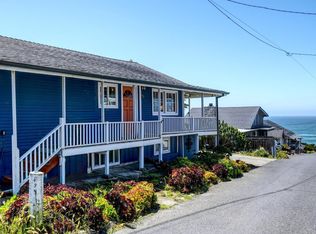
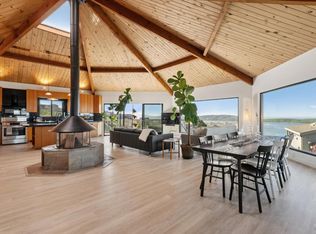
​​Nestled in the beloved coastal village of Dillon Beach, this impeccably maintained Cape Cod-style retreat blends timeless charm with modern luxury. The approx. 1,737 sqft 3 bed/2 bath home embodies classic design with cedar single siding. As you enter the home you are greeted by light-filled living, dining & kitchen spaces with vaulted tongue and groove detail ceilings, skylights, & chic gas plumbed fireplace. Wall-to-wall Loewen windows & sliding doors draw the eye to ocean views. The fully renovated gourmet kitchen features sleek granite countertops, GE Cafe stainless appliances with copper accents & generous space for cooking and gathering. The spacious Ipe hardwood deck invites seamless indoor-outdoor living to enjoy breathtaking sunsets. Two bedrooms near the entrance share a hall bath with soaking tub perfect for unwinding. Downstairs, the private primary is a calming retreat with an updated bathroom, large closet & French doors leading to the backyard. The backyard is a true coastal oasis complete with hot tub and outdoor shower for post-beach days along with a low-maintenance lawn & fenced garden ready for summer harvests. A two-car garage has ample storage including an EV charger, and the home enjoys owned solar on Net Energy Metering 2.0 with a Tesla home battery backup. The gate at rear of the property offers quick access to cul-de-sac leading to the beach. Ideally located at the entrance to Oceana Marin with easy access to the beach as well as the Dillon Beach Resort restaurant and market, this is beach living at its best: move-in ready, meticulously cared for, and perfectly set for unforgettable coastal days.
Active
Price cut: $201K (6/13)
$1,999,000
221 Oceana Drive, Dillon Beach, CA 94929
3beds
1,737sqft
:
Get pre-qualified$13,146/mo
Single Family Residence
Built in 2004
7,553 Square Feet Lot
$-- Zestimate®
$1,151/sqft
$84/mo HOA
What's special
Ocean viewsChic gas plumbed fireplaceFully renovated gourmet kitchenSleek granite countertopsOutdoor showerUpdated bathroomCedar single siding
- 102 days |
- 918 |
- 39 |
Zillow last checked:
Listing updated:
Listed by:
Tim Little + Alexa Glockner Team DRE #01910516 415-710-3663,
Hedge Realty 707-559-8990
Source: BAREIS,MLS#: 326035453 Originating MLS: Sonoma
Originating MLS: SonomaFacts & features
Interior
Bedrooms & bathrooms
- Bedrooms: 3
- Bathrooms: 2
- Full bathrooms: 2
Rooms
- Room types: Kitchen, Laundry, Living Room, Master Bathroom, Master Bedroom, Office
Primary bedroom
- Features: Ground Floor, Outside Access
- Level: Lower
Bedroom
- Level: Main
Primary bathroom
- Features: Shower Stall(s), Tile, Window
Bathroom
- Features: Tile, Tub, Window
- Level: Lower,Main
Dining room
- Level: Main
Kitchen
- Features: Breakfast Area, Kitchen Island, Pantry Cabinet, Skylight(s), Slab Counter, Space in Kitchen
- Level: Main
Living room
- Features: Skylight(s), View
- Level: Main
Heating
- Central, Fireplace(s), Propane
Cooling
- Central Air
Appliances
- Included: Built-In Electric Range, Built-In Refrigerator, Dishwasher, Disposal, Double Oven, Range Hood, Microwave
- Laundry: Inside Room
Features
- Flooring: Tile, Wood
- Basement: None
- Number of fireplaces: 1
- Fireplace features: Gas Piped, Insert
Interior area
- Total structure area: 1,737
- Total interior livable area: 1,737 sqft
Video & virtual tour
Property
Parking
- Total spaces: 4
- Parking features: Attached, Garage Door Opener, Inside Entrance, Paved
- Attached garage spaces: 2
- Has uncovered spaces: Yes
Features
- Levels: Two
- Stories: 2
- Exterior features: Balcony
- Has spa: Yes
- Spa features: Private
- Fencing: Fenced
- Has view: Yes
- View description: Ocean
- Has water view: Yes
- Water view: Ocean
Lot
- Size: 7,553 Square Feet
- Features: Garden, Landscape Misc, Low Maintenance
Details
- Parcel number: 10026130
- Special conditions: Offer As Is
Construction
Type & style
- Home type: SingleFamily
- Architectural style: Cape Cod
- Property subtype: Single Family Residence
Materials
- Wood
- Foundation: Slab
- Roof: Composition
Condition
- Year built: 2004
Utilities & green energy
- Electric: Battery Backup
- Sewer: Public Sewer
- Water: Public
- Utilities for property: Internet Available, Propane, Public
Green energy
- Energy generation: Solar
Community & HOA
HOA
- Has HOA: Yes
- Amenities included: None
- Services included: Management, Road
- HOA fee: $1,009 annually
- HOA name: HOA Oceana Marin
- HOA phone: 925-824-2888
Location
- Region: Dillon Beach
Financial & listing details
- Price per square foot: $1,151/sqft
- Tax assessed value: $1,013,223
- Annual tax amount: $13,048
- Date on market: 5/1/2026
Estimated market value
Not available
Estimated sales range
Not available
Not available
Price history
| Date | Event | Price |
|---|---|---|
| 6/13/2026 | Price change | $1,999,000-9.1%$1,151/sqft |
Source:  BAREIS #326035453 Report a problem BAREIS #326035453 Report a problem | ||
| 5/2/2026 | Listed for sale | $2,200,000+180.3%$1,267/sqft |
Source: BAREIS #326035453 Report a problem | ||
| 3/15/2010 | Sold | $785,000-12.7%$452/sqft |
Source: Public Record Report a problem | ||
| 11/22/2009 | Listing removed | $899,000$518/sqft |
Source: Prudential CA/NV/TX #20915456 Report a problem | ||
| 8/1/2009 | Listed for sale | $899,000+1184.3%$518/sqft |
Source: Prudential CA/NV/TX #20915456 Report a problem | ||
| 2/2/2000 | Sold | $70,000-19.1%$40/sqft |
Source: Public Record Report a problem | ||
| 10/12/1998 | Sold | $86,500$50/sqft |
Source: Public Record Report a problem | ||
Public tax history
| Year | Property taxes | Tax assessment |
|---|---|---|
| 2025 | $13,048 +1.6% | $1,013,223 +2% |
| 2024 | $12,844 +2.5% | $993,362 +2% |
| 2023 | $12,535 +1.6% | $973,886 +2% |
| 2022 | $12,334 +2.5% | $954,795 +2% |
| 2021 | $12,039 +0.5% | $936,081 +1% |
| 2020 | $11,975 +3.5% | $926,488 +2% |
| 2019 | $11,568 +2.2% | $908,323 +2% |
| 2018 | $11,315 +2.8% | $890,519 +2% |
| 2017 | $11,009 +8.6% | $873,061 +5.8% |
| 2016 | $10,139 +0.5% | $825,000 +1% |
| 2015 | $10,089 +10.7% | $816,750 +10% |
| 2014 | $9,113 | $742,500 +10% |
| 2013 | -- | $675,000 -16.3% |
| 2012 | -- | $806,728 +2% |
| 2011 | -- | $790,911 +37.4% |
| 2010 | -- | $575,633 -0.2% |
| 2009 | -- | $577,003 +2% |
| 2008 | -- | $565,693 +2% |
| 2007 | -- | $554,601 +2% |
| 2006 | -- | $543,727 +86.1% |
| 2005 | -- | $292,184 +286.1% |
| 2004 | -- | $75,670 +1.9% |
| 2003 | -- | $74,284 +2% |
| 2002 | -- | $72,828 +2% |
| 2001 | -- | $71,400 |
Find assessor info on the county website
Monthly payment
Est. payment
Payment breakdown
Explore the cost of this home by adjusting the details. Changes won't be saved.Climate risks
Neighborhood: 94929
Nearby schools
GreatSchools rating
- 6/10Tomales Elementary SchoolGrades: K-8Distance: 3.5 mi
- 3/10Tomales High SchoolGrades: 9-12Distance: 3.9 mi
- 9/10Bodega Bay Elementary SchoolGrades: K-5Distance: 7.1 mi
- $2,186,6003 bd2 ba2k sqft201 Oceana Dr, Dillon Beach, CA 94929Off Market
- $1,614,7004 bd1 ba1.8k sqft241 Oceana Dr, Dillon Beach, CA 94929Off Market
- $1,459,6002 bd2 ba1.9k sqft6 Tahiti Way, Dillon Beach, CA 94929Off Market
- $1,166,5002 bd1 ba1.3k sqft255 Oceana Dr, Dillon Beach, CA 94929Off Market
- $1,083,0002 bd1 ba969 sqft2 Lanai Way, Dillon Beach, CA 94929Off Market
- $2,184,4003 bd4 ba2.2k sqft4 Lanai Way, Dillon Beach, CA 94929Off Market
- $2,379,6004 bd3 ba2.9k sqft267 Oceana Dr, Dillon Beach, CA 94929Off Market
- $134,3901,742 sqft29 Ocean View Ave, Dillon Beach, CA 94929Off Market
A local agent can set up tours, give advice and negotiate with sellers.
Similar homes
- $1,599,0004 bd3 ba2.4k sqft476 Oceana Drive, Dillon Beach, CA 94929For Sale
 MLS ID #326043197, Lisa Steele, NextHome Wine Country Premier. BAREIS
 - $1,399,0003 bd2 ba1.4k sqft75 Ocean view Avenue, Dillon Beach, CA 94929For Sale
 MLS ID #326037081, Dino + Heidi Wilson Team, Vanguard Properties. BAREIS
 - $1,500,0003 bd3 ba2.3k sqft557 Oceana Drive, Dillon Beach, CA 94929For Sale
 MLS ID #326024048, Dino + Heidi Wilson Team, Vanguard Properties. BAREIS
 - $1,725,0003 bd2 ba1.8k sqft3735 Tomales-Petaluma Road, Tomales, CA 94971For Sale
 MLS ID #326037785, Keith R White, Corcoran Icon Properties. BAREIS
 - $1,985,0004 bd3 ba2.1k sqft21067 Heron Drive, Bodega Bay, CA 94923For SaleMLS ID #326037509, Thera A Buttaro, Sonoma Coast Living. BAREIS
- $1,795,0003 bd2 ba2.1k sqft141 Cypress Loop, Bodega Bay, CA 94923For SaleMLS ID #326031506, Autymn Garvisch, KB Properties. BAREIS
- $1,849,0003 bd2 ba2k sqft1125 Highway 1, Bodega Bay, CA 94923For SaleMLS ID #326052944, Kris Lepore, Sonoma Coast Living. BAREIS
- $2,115,0003 bd2 ba2.2k sqft464 Loon Court, Bodega Bay, CA 94923For SaleMLS ID #326049669, Thera A Buttaro, Sonoma Coast Living. BAREIS
- $1,795,0003 bd3 ba2.1k sqft114 Condor Court, Bodega Bay, CA 94923For SaleMLS ID #326025377, Travis Vail, Coldwell Banker Realty. BAREIS
- $1,650,0003 bd2 ba1.1k sqft166 Davis Lane, Penngrove, CA 94951For SaleMLS ID #326068409, Jennifer Ishihara, Century 21 Epic. BAREIS
- $1,650,0003 bd3 ba1.5k sqft1187 Tannery Creek Road, Bodega, CA 94922For SaleMLS ID #326054692, Michael C Murphy, Century 21 Epic. BAREIS
- $2,250,0002 bd2 ba2k sqft20689 Mockingbird Road, Bodega Bay, CA 94923For SaleMLS ID #326063638, Kerry Mahone Davison, Kerry Mahoney Davison, Broker. BAREIS
- $2,100,0003 bd3 ba2.2k sqft3150 Pepper Road, Petaluma, CA 94952For SaleMLS ID #325073623, Michelle Ocheltree, Corcoran Icon Properties. BAREIS
- $1,995,0005 bd2 ba2.2k sqft95 Forres Way, Inverness, CA 94937For SaleMLS ID #326059016, Ryan K Rodoni, Coastal Marin Real Estate. BAREIS
- $2,000,0273 bd2 ba2.2k sqft4474 Sunland Ave, Santa Rosa, CA 95407For Sale By Owner
- $1,795,0003 bd2 ba1.5k sqft825 Cleveland Ave, Petaluma, CA 94952For SaleMLS ID #326040725, Michael B. Harrington DRE #01235704, Sotheby's International Realty. SFAR
- $1,700,0003 bd2 ba1.3k sqft426 King Road, Petaluma, CA 94952For SaleMLS ID #326062297, Sharon Vallejo, Compass. BAREIS
- $--3 bd2 ba1.6k sqft5047 Occidental Rd, Santa Rosa, CA 95401AuctionAuction.com 1
- $1,950,0002 bd3 ba1.8k sqft209 Calle Del Sol, Bodega Bay, CA 94923For SaleMLS ID #326061913, Steve Hecht, Artisan Sotheby's Int'l Realty. BAREIS
- $1,950,0003 bd2 ba2.5k sqft1365 Grandview Road, Sebastopol, CA 95472For SaleMLS ID #325102659, Darryl Vice, Vice Properties Inc. BAREIS
Local buyer's agents are ready to help
