Experience Cozy Community Living on South Roxboro Street!
Why This Layout Works for You



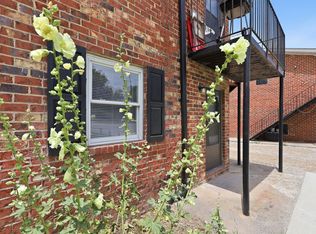
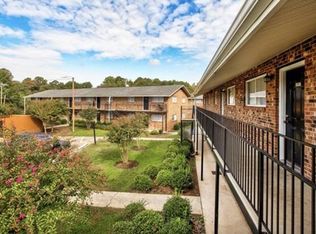
The exterior features a classic, neighborhood-style brick setup with private entryway doors. Inside, you will find a spacious 800-square-foot layout designed to give you maximum functional space without the high cost of a traditional two-bedroom unit:
The Primary Bedroom: Your spacious, private retreat with room for a queen or king setup.
The Flexible Second Bedroom: Perfect for a dedicated home office, a quiet nursery, a massive walk-in closet, or your personal creative studio.
Key Amenities & Highlights
In-Unit Laundry: Includes standard washer and dryer hookups right inside your space. No more trips to the laundromat.
Convenient Mail Setup: Easy access to your secure mailbox directly outside your front door.
Size: 800 square feet of optimized, easy-to-clean living space.
Walk out Your Door to Durham's Best Attractions
Living on South Roxboro Street puts you minutes away from the vibrant heart of the Bull City:
Entertainment: Catch a Broadway hit at the Durham Performing Arts Center (DPAC) or see an indie film at the historic Carolina Theatre.
Sports & Nightlife: Grab a cold craft beer at Ponysaurus Brewing Co. or walk over to watch a game and enjoy fireworks at the Durham Bulls Athletic Park.
Nature & Science: Unwind among the flowers at the 55-acre Sarah P. Duke Gardens or check out the interactive exhibits at the Museum of Life and Science.
Spaces in this convenient neighborhood fill up fast. Schedule your tour today to claim your new home!
Apartment for rent
$1,050/moFees may apply
2107 Charles St S, # 2500-B, Durham, NC 27707
2beds
800sqft
Price may not include required fees and charges. Learn more|
Apartment
Available now
What's special
Private entryway doorsClassic neighborhood-style brick setupFlexible second bedroom
- 3 days |
- -- |
- -- |
Zillow last checked:
Listing updated:
Travel times

Let’s turn your rent into credit progress
Build credit history with every on-time payment and get credit for the payment you’re already making.
Facts & features
Interior
Bedrooms & bathrooms
- Bedrooms: 2
- Bathrooms: 1
- Full bathrooms: 1
Interior area
- Total interior livable area: 800 sqft
Property
Parking
- Details: Contact manager
Construction
Type & style
- Home type: Apartment
- Property subtype: Apartment
Building
Details
- Building name: Sundance
Community & HOA
Location
- Region: Durham
Financial & listing details
- Lease term: Contact For Details
Nearby apartments for rent
Price history
| Date | Event | Price |
|---|---|---|
| 7/29/2026 | Listed for rent | $1,050$1/sqft |
Source: Zillow Rentals Report a problem | ||
Neighborhood: Rockwood
Nearby schools
GreatSchools rating
- 7/10C. C. Spaulding ElementaryGrades: PK-5Distance: 1 mi
- 8/10Sherwood Githens MiddleGrades: 6-8Distance: 1.6 mi
- 4/10Charles E Jordan Sr High SchoolGrades: 9-12Distance: 3.9 mi
Similar homes for rent

There are 2 available units in this apartment building