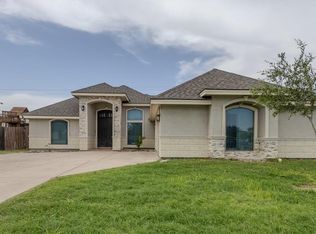
Welcome to 2107 Meadow Way Dr. in Mission! This beautifully maintained home offers a functional layout with tasteful cosmetic updates that give it a fresh, modern feel. An additional bedroom has been added, providing extra flexibility for guests, a home office, or a growing household. The spacious living area features custom built-ins, a fireplace, and abundant natural light, creating an inviting space to gather. The kitchen comes complete with all kitchen appliances included, making your move even easier. Step outside to enjoy the expansive patio and generous backyard with open views, offering plenty of space for entertaining, relaxing, or enjoying the outdoors. Conveniently located just minutes from the Expressway, shopping, dining, and schools, this home also offers the added benefit of no HOA. Move-in ready and full of value, this Mission home is ready to welcome its next owners.
For sale
Price cut: $9K (8/13)
$259,000
2107 Meadow Way Dr, Mission, TX 78572
4beds
2,056sqft
Single Family Residence, Residential
Built in 2006
5,998 Square Feet Lot
$254,100 Zestimate®
$126/sqft
$-- HOA
What's special
Tasteful cosmetic updatesExpansive patioAbundant natural lightCustom built-insFunctional layout
- 54 days
- 212
- 13
Zillow last checked:
Listing updated:
Listed by:
Diana D. Ayala 956-569-9671,
Monarca Real Estate Group Llc
Source: Greater McAllen AOR,MLS#: 509528
Facts & features
Interior
Bedrooms & bathrooms
- Bedrooms: 4
- Bathrooms: 3
- Full bathrooms: 2
- 1/2 bathrooms: 1
Dining room
- Description: Living Area(s): 1
Living room
- Description: Living Area(s): 1
Heating
- Has Heating (Unspecified Type)
Cooling
- Central Air
Appliances
- Included: Electric Water Heater, Disposal, Microwave, Convection Oven, Refrigerator, Stove/Range
- Laundry: Laundry Room
Features
- Countertops (Solid Surface), Ceiling Fan(s), Split Bedrooms, Walk-In Closet(s)
- Flooring: Carpet, Porcelain Tile
- Windows: No Window Coverings
Interior area
- Total structure area: 2,056
- Total interior livable area: 2,056 sqft
Property
Parking
- Total spaces: 2
- Parking features: Attached
- Attached garage spaces: 2
Features
- Patio & porch: Deck, Deck/Balcony/Porch
- Fencing: Wood
Lot
- Size: 5,998 Square Feet
- Features: Irregular Lot
Details
- Parcel number: M31751B011000200
Construction
Type & style
- Home type: SingleFamily
- Property subtype: Single Family Residence, Residential
Materials
- Brick
- Foundation: Slab
- Roof: Shingle
Condition
- Year built: 2006
Utilities & green energy
- Sewer: Public Sewer
Green energy
- Energy efficient items: Energy Star, Thermostat
Community & HOA
Community
- Features: Sidewalks, Street Lights
- Subdivision: Meadow Creek Country Clb Ph 1b
HOA
- Has HOA: No
Location
- Region: Mission
Financial & listing details
- Price per square foot: $126/sqft
- Tax assessed value: $245,725
- Annual tax amount: $5,360
- Date on market: 7/13/2026
- Road surface type: Paved
Estimated market value
$254,100
$241,000 - $267,000
$2,156/mo
Price history
| Date | Event | Price |
|---|---|---|
| 8/13/2026 | Price change | $259,000-3.4%$126/sqft |
Source: Greater McAllen AOR #509528 Report a problem | ||
| 7/13/2026 | Listed for sale | $268,000+133%$130/sqft |
Source: Greater McAllen AOR #509528 Report a problem | ||
| 8/9/2018 | Sold | -- |
Source: Greater McAllen AOR #221913 Report a problem | ||
| 6/20/2018 | Listed for sale | $115,000-17.3%$56/sqft |
Source: RE/MAX elite #221913 Report a problem | ||
| 9/8/2017 | Listing removed | $139,000-6%$68/sqft |
Source: RE/MAX elite #204666 Report a problem | ||
| 4/5/2012 | Listing removed | $147,900$72/sqft |
Source: Keller Williams - Rio Grande Valley #145730 Report a problem | ||
| 4/9/2011 | Listed for sale | $147,900$72/sqft |
Source: Keller Williams - Rio Grande Valley #145730 Report a problem | ||
Public tax history
| Year | Property taxes | Tax assessment |
|---|---|---|
| 2025 | $3,800 +1.1% | $208,608 +10% |
| 2024 | $3,757 +15.4% | $189,644 +10% |
| 2023 | $3,255 -8.2% | $172,404 +10% |
| 2022 | $3,546 +4.3% | $156,731 +10% |
| 2021 | $3,400 | $142,483 +6.7% |
| 2020 | -- | $133,570 +2.6% |
| 2019 | $3,158 +0.9% | $130,224 -2% |
| 2018 | $3,130 | $132,846 +5.2% |
| 2017 | $3,130 +10% | $126,306 +10% |
| 2016 | $2,845 +6% | $114,824 +10% |
| 2015 | $2,685 | $104,385 +0.2% |
| 2014 | $2,685 | $104,193 |
| 2013 | -- | $104,193 -26.6% |
| 2012 | -- | $141,870 +0.8% |
| 2011 | -- | $140,750 -0.8% |
| 2010 | -- | $141,874 +6.3% |
| 2009 | -- | $133,515 -0.8% |
| 2008 | -- | $134,640 -3.9% |
| 2007 | -- | $140,042 +631.7% |
| 2006 | -- | $19,140 |
| 2004 | -- | $19,140 +63.9% |
| 2003 | -- | $11,675 -6.2% |
| 2002 | -- | $12,441 -28.5% |
| 2001 | -- | $17,400 |
| 2000 | -- | $17,400 |
Find assessor info on the county website
Monthly payment
Est. payment
Payment breakdown
Explore the cost of this home by adjusting the details. Changes won't be saved.Climate risks
Neighborhood: 78572
Nearby schools
Schools provided by the listing agent
- Elementary: Leal
- Middle: White Junior High
- High: Mission H.S.
- District: Mission ISD
Source: Greater McAllen AOR. This data may not be complete. We recommend contacting the local school district to confirm school assignments for this home.
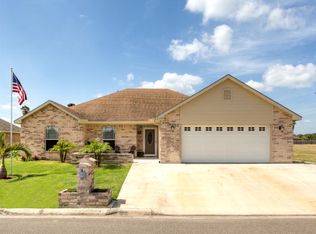
Similar homes
- $290,0004 bd3 ba1.7k sqft2303 Lake View Dr, Mission, TX 78572For Sale
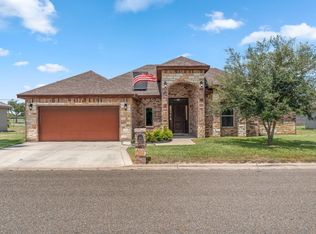 MLS ID #20263867, Juan Murillo, Dynasty Real Estate Group. LAR
 - $249,9003 bd2 ba1.7k sqft2508 Del Oro Dr, Mission, TX 78572For Sale
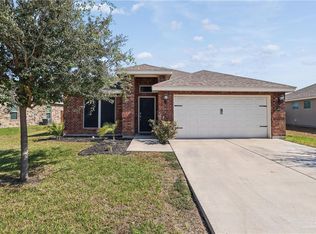 MLS ID #514353, Belen Mendoza, Sublime Realty. Greater McAllen AOR
 - $255,0003 bd3 ba1.7k sqft620 Lake View Dr, Mission, TX 78572For Sale
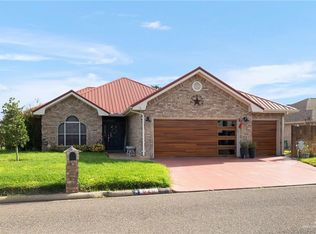 MLS ID #509902, Mary Lou Henry, Mary Lou Henry Real Estate. Greater McAllen AOR
 - $260,0003 bd2 ba1.5k sqft900 W B St, Mission, TX 78572For Sale
 MLS ID #513341, Juan Barragan, Axis Brokerage. Greater McAllen AOR
 - $240,0003 bd3 ba1.8k sqft311 S Paseo Del Rey St, Mission, TX 78572For Sale
 MLS ID #29778337, Tomas Mata, TNT Real Estate. RGVMLS
 - $309,9004 bd3 ba2.7k sqft3706 Falcon Dr, Mission, TX 78572For SaleMLS ID #29778880, Brandon Krupala, KELLER WILLIAMS LRGV. RGVMLS
