Pride in Ownership in the Bella Vista Neighborhood. Just steps away from beautiful Bella Vista Park! NEW Roof in 2020 & HVAC in 2015! Lots of bright, natural light. Cozy formal Living Room with vaulted ceiling & view of the rear yard. Family Room, with brick fireplace/wood stove open to Kitchen & Dining area. Oversized owners suite features double Door entry, W2W carpet, Views of the back yard & step-in shower. 2 additional bedrooms, each with window seats. Kitchen features Breakfast Bar island, pantry, desk. XL, 2 car garage with room for workbench. Backyard OASIS w/patio, mature trees, wood shed, garden space, & Shed. Close to Freeways, Shopping, Dining, activities AND the Columbia River.
Sold
Listed by: Realty Pro West LLC • James Kimball
Bought with: Redfin
$550,000
2107 SE 144th Avenue, Vancouver, WA 98683
3beds
1,832sqft
Single Family Residence
Built in 1985
9,509 Square Feet Lot
$580,000 Zestimate®
$300/sqft
$2,949 Estimated rent
Home value
$580,000
$551,000 - $609,000
$2,949/mo
Zestimate® history
Owner options
List your home for rent
$2,949/mo
Rent Zestimate®
Find your next renter with Zillow Rental Manager. Plus, with online applications, you can quickly screen prospective tenants – for free.
$2,949/mo
Rent Zestimate®
Refinance and save
$3,363/mo
Est. payment
Refinancing to a lower rate could help reduce your monthly payments and save thousands over the life of the loan.
$3,363/mo
Est. payment
Explore your selling options
Work with a Zillow partner agent
Leverage their expertise and Zillow's premium Showcase listings to get your home seen by more buyers.
Get startedList with your own agent
Get your home in front of millions of buyers by listing it on Zillow.
Learn how to do itSell it yourself
Take full control of how buyers see your home on Zillow by listing For Sale by Owner (FSBO).
List your homeWhat's special
Backyard oasisGarden spaceNatural lightDouble door entryBreakfast bar islandClose to freewaysOversized owners suite
Zillow last checked:
Listing updated:
Listed by:
James Kimball,
Realty Pro West LLC
Bought with:
Ryan Reed
Redfin
Source: NWMLS as distributed by MLS GRID,MLS#: 2077646
Facts & features
Interior
Bedrooms & bathrooms
- Bedrooms: 3
- Bathrooms: 2
- Full bathrooms: 2
- Main level bedrooms: 3
Primary bedroom
- Description: XL, W2W Caapet
- Level: Main
Bedroom
- Description: W2W Carpet, Window Seat
- Level: Main
Bedroom
- Description: W2W Carpet, Window Seat
- Level: Main
Bathroom full
- Level: Main
Bathroom full
- Level: Main
Dining room
- Description: Vinyl Flrs, Sliding Doors
- Level: Main
Family room
- Description: W2W CArpet, Vaulted Ceilings, Ceiling Fan, Wood Stove
- Level: Main
Living room
- Description: Formal, W2W Carpet
- Level: Main
Utility room
- Description: Storage
- Level: Main
Heating
- Fireplace, Forced Air, Electric
Cooling
- Has cooling: Yes
Appliances
- Included: Dishwasher_, StoveRange_, Dishwasher, StoveRange, Water Heater: Electric, Water Heater Location: Garage
Features
- Ceiling Fan(s)
- Flooring: Vinyl, Carpet
- Windows: Double Pane/Storm Window, Skylight(s)
- Basement: None
- Number of fireplaces: 1
- Fireplace features: See Remarks, Wood Burning, Main Level: 1, Fireplace
Interior area
- Total structure area: 1,832
- Total interior livable area: 1,832 sqft
Property
Parking
- Total spaces: 2
- Parking features: Attached Garage
- Attached garage spaces: 2
Features
- Levels: One
- Stories: 1
- Patio & porch: Wall to Wall Carpet, Ceiling Fan(s), Double Pane/Storm Window, Skylight(s), Vaulted Ceiling(s), Fireplace, Water Heater
Lot
- Size: 9,509 Square Feet
- Topography: Level
Details
- Parcel number: 092003496
- Zoning description: R-9,Jurisdiction: City
- Special conditions: Standard
Construction
Type & style
- Home type: SingleFamily
- Architectural style: Traditional,1 Story
- Property subtype: Single Family Residence
Materials
- Wood Products
- Foundation: Concrete Ribbon
- Roof: Composition
Condition
- Year built: 1985
- Major remodel year: 1985
Utilities & green energy
- Electric: Company: Clark Public Utilities
- Sewer: Sewer Connected, Company: City of Vancouver
- Water: Public, Company: City Of Vancouver
- Utilities for property: Comcast, Comcast
Community & HOA
Community
- Features: Park
- Subdivision: Fishers Landing
Location
- Region: Vancouver
Financial & listing details
- Price per square foot: $300/sqft
- Tax assessed value: $476,498
- Annual tax amount: $4,750
- Date on market: 7/8/2023
- Cumulative days on market: 1109 days
- Listing terms: Conventional,FHA,VA Loan
- Inclusions: Dishwasher, StoveRange
Price history
| Date | Event | Price |
|---|---|---|
| 7/28/2023 | Sold | $550,000$300/sqft |
Source:  NWMLS as distributed by MLS GRID #2077646 Report a problem NWMLS as distributed by MLS GRID #2077646 Report a problem | ||
| 6/27/2023 | Pending sale | $550,000$300/sqft |
Source:  RMLS (OR) #23029355 Report a problem RMLS (OR) #23029355 Report a problem | ||
| 6/22/2023 | Price change | $550,000-3.3%$300/sqft |
Source: RMLS (OR) #23029355 Report a problem | ||
| 6/9/2023 | Price change | $569,000-0.2%$311/sqft |
Source: NWMLS as distributed by MLS GRID #NWM2077646 Report a problem | ||
| 6/8/2023 | Listed for sale | $569,900$311/sqft |
Source: RMLS (OR) #23029355 Report a problem | ||
Public tax history
| Year | Property taxes | Tax assessment |
|---|---|---|
| 2024 | $4,727 -1.4% | $476,498 -5% |
| 2023 | $4,793 +16% | $501,321 +2.3% |
| 2022 | $4,133 +3.7% | $489,830 +20.9% |
| 2021 | $3,987 +5.9% | $405,065 +9.7% |
| 2020 | $3,765 | $369,240 +4.9% |
| 2019 | $3,765 +11.3% | $352,005 +3.4% |
| 2018 | $3,381 -9.3% | $340,435 +12.8% |
| 2017 | $3,729 +9.5% | $301,829 +5.8% |
| 2016 | $3,406 +6.8% | $285,417 +11.5% |
| 2015 | $3,190 +2.4% | $255,953 +7.1% |
| 2014 | $3,116 | $238,998 +13.6% |
| 2013 | $3,116 +9.2% | $210,476 +6.8% |
| 2012 | $2,853 +0.5% | $197,089 -5% |
| 2011 | $2,839 +4.3% | $207,391 -2.9% |
| 2010 | $2,721 +1.7% | $213,585 -9% |
| 2009 | $2,675 | $234,782 -17% |
| 2008 | -- | $282,900 |
| 2007 | -- | $282,900 +50.6% |
| 2005 | -- | $187,800 |
| 2004 | -- | $187,800 +12% |
| 2001 | $2,260 +1.4% | $167,700 +4.2% |
| 2000 | $2,229 | $160,900 |
Find assessor info on the county website
Neighborhood: Bella Vista
Nearby homes
- $550,0003 bd2 ba1.6k sqft14407 SE 21st St, Vancouver, WA 98683Sold

- $440,0003 bd1 ba1.1k sqft2018 SE 146th Ave, Vancouver, WA 98683Sold
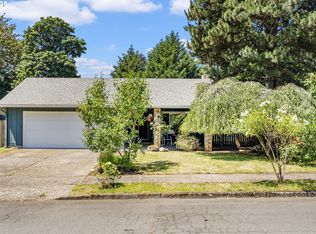
- $985,00012 bd11 ba5.4k sqft2013 SE 146th Ave, Vancouver, WA 98683Sold

- $370,0003 bd2 ba1.1k sqft14612 SE 20th St, Vancouver, WA 98683Pending

- $950,0008 bd8 ba3.1k sqft2308 SE 146th Ave, Vancouver, WA 98683Sold
- $517,5003 bd3 ba1.4k sqft2017 SE Bella Vista Rd, Vancouver, WA 98683Sold
- $570,0003 bd3 ba1.6k sqft2013 SE Bella Vista Rd, Vancouver, WA 98683Sold
- $643,5004 bd4 ba2k sqft1817 SE 145th Ct, Vancouver, WA 98683Sold
Nearby schools
GreatSchools rating
- 5/10Riverview Elementary SchoolGrades: K-5Distance: 0.8 mi
- 4/10Wyeast Middle SchoolGrades: 6-8Distance: 0.7 mi
- 6/10Mountain View High SchoolGrades: 9-12Distance: 0.5 mi
Schools provided by the listing agent
- Elementary: Riverview Elem
- Middle: Wyeast Mid
- High: Mtn View High
Source: NWMLS as distributed by MLS GRID. This data may not be complete. We recommend contacting the local school district to confirm school assignments for this home.
Get a cash offer in 3 minutes
Find out how much your home could sell for in as little as 3 minutes with a no-obligation cash offer.
Estimated market value
$580,000
Get a cash offer in 3 minutes
Find out how much your home could sell for in as little as 3 minutes with a no-obligation cash offer.
Estimated market value
$580,000
- Washington
- Clark County
- Vancouver
- 98683
- Bella Vista
- 2107 SE 144th Avenue
Nearby cities
Nearby neighborhoods
Nearby zip codes
Other Vancouver Topics
