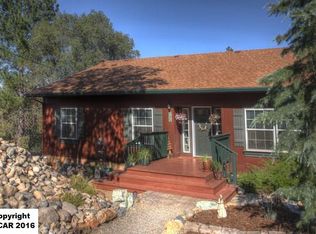
Want a private, peaceful wooded setting all on 1.39 acre with a seasonal creek to boot? This home features a large great room with french doors leading out to the covered deck to sit and enjoy the peacefulness or enjoy those summer BBQ's, large primary bedroom with walk-in closet and dual sinks and large shower in the primary bathroom, the hall bath has a shower over tub and includes the washer and dryer, the kitchen, living room and dining gives you lots of elbow room. Downstairs can be used as the 3rd bedroom with walk-in closet which could be converted to another bath OR this room could be used as a Family/Game room or divided into 2 rooms...So much potential for whatever you desire. The 2 car garage has a great workshop below in the back area. Also, a whole house generator. Pine Mountain Lake offers a Championship Golf Course, Club House with "The Grill" Restaurant, pool, lake, boating, swimming and fishing, tennis and pickelball courts, airport, stables & horseback riding & boarding, archery & shooting range. All this in the Historical Town of Groveland, CA
Under contract
Price cut: $24.9K (6/10)
$309,000
21076 Hillcroft Dr, Groveland, CA 95321
3beds
1,792sqft
:
Get pre-qualified$2,290/mo
Single Family Residence
Built in 1990
1.39 Acres Lot
$298,400 Zestimate®
$172/sqft
$306/mo HOA
What's special
- 126 days |
- 489 |
- 15 |
Zillow last checked:
Listing updated:
Listed by:
Val Bruce DRE #00578336 209-768-7368,
PINE MTN LAKE REALTY
Source: bridgeMLS/CCAR/Bay East AOR,MLS#: 41129338
Facts & features
Interior
Bedrooms & bathrooms
- Bedrooms: 3
- Bathrooms: 2
- Full bathrooms: 2
Rooms
- Room types: Workshop
Kitchen
- Features: 220 Volt Outlet, Breakfast Bar, Counter - Solid Surface, Dishwasher, Disposal, Gas Range/Cooktop, Range/Oven Free Standing, Refrigerator
Heating
- Electric, Heat Pump, Wood Stove
Cooling
- Ceiling Fan(s), Heat Pump
Appliances
- Included: Dishwasher, Gas Range, Free-Standing Range, Refrigerator, Dryer, Washer, Tankless Water Heater
- Laundry: 220 Volt Outlet, Dryer, Washer, Cabinets, Inside
Features
- Dining Area, Breakfast Bar, Counter - Solid Surface
- Flooring: Hardwood, Linoleum, Carpet, Wood
- Windows: Double Pane Windows, Window Coverings
- Number of fireplaces: 1
- Fireplace features: Free Standing, Living Room, Stone, Wood Burning
Interior area
- Total structure area: 1,792
- Total interior livable area: 1,792 sqft
Property
Parking
- Total spaces: 7
- Parking features: Detached, RV/Boat Parking, Side Yard Access, Workshop in Garage, Enclosed, Parking Lot, Garage Faces Front, Garage Door Opener
- Garage spaces: 2
Features
- Levels: Two Story
- Stories: 2
- Exterior features: Back Yard, Front Yard, Side Yard, Low Maintenance, Private Entrance
- Has private pool: Yes
- Pool features: In Ground, See Remarks
- Has view: Yes
- View description: Trees/Woods
Lot
- Size: 1.39 Acres
- Features: Sloped Down, Secluded, Back Yard, Paved
Details
- Parcel number: 093160005
- Special conditions: Standard
Construction
Type & style
- Home type: SingleFamily
- Architectural style: Custom
- Property subtype: Single Family Residence
Materials
- Composition Shingles, Wood Siding, Asphalt, Frame
- Foundation: Concrete
- Roof: Shingle
Condition
- Existing
- New construction: No
- Year built: 1990
Utilities & green energy
- Electric: No Solar, 220 Volts in Kitchen, Generator
- Sewer: Public Sewer
- Water: Water District
Green energy
- Energy efficient items: Ceiling Insulation, Insulation - Floor, Walls Insulated
Community & HOA
Community
- Security: Carbon Monoxide Detector(s), Smoke Detector(s)
HOA
- Has HOA: Yes
- Amenities included: Clubhouse, Golf Course, Greenbelt, Playground, Pool, Gated, Tennis Court(s), Barbecue, BBQ Area, Beach Rights, Close to Golf Course, Exercise Course, Guest Parking, Picnic Area, Putting Green(s), Trail(s)
- Services included: Common Area Maint
- HOA fee: $306 monthly
- HOA name: PINE MOUNTAIN LAKE HOA
- HOA phone: 209-962-8600
Location
- Region: Groveland
Financial & listing details
- Price per square foot: $172/sqft
- Tax assessed value: $198,341
- Annual tax amount: $2,174
- Date on market: 4/1/2026
- Listing terms: New Loan
- Electric utility on property: Yes
Estimated market value
$298,400
$283,000 - $313,000
$2,471/mo
Price history
| Date | Event | Price |
|---|---|---|
| 7/27/2026 | Contingent | $309,000$172/sqft |
Source:  bridgeMLS/CCAR/Bay East AOR #41129338 Report a problem bridgeMLS/CCAR/Bay East AOR #41129338 Report a problem | ||
| 6/10/2026 | Price change | $309,000-7.5%$172/sqft |
Source: bridgeMLS/CCAR/Bay East AOR #41129338 Report a problem | ||
| 4/2/2026 | Listed for sale | $333,900$186/sqft |
Source: bridgeMLS/CCAR/Bay East AOR #41129338 Report a problem | ||
Public tax history
| Year | Property taxes | Tax assessment |
|---|---|---|
| 2025 | $2,174 +1.3% | $198,341 +2% |
| 2024 | $2,145 +2.2% | $194,453 +2% |
| 2023 | $2,099 +2% | $190,641 +2% |
| 2022 | $2,058 +1.5% | $186,903 +2% |
| 2021 | $2,028 +1.6% | $183,240 +1% |
| 2020 | $1,996 +3.1% | $181,362 +2% |
| 2019 | $1,936 +2.3% | $177,807 +2% |
| 2018 | $1,892 +2.4% | $174,321 +2% |
| 2017 | $1,846 | $170,904 |
Find assessor info on the county website
Monthly payment
Est. payment
Payment breakdown
Explore the cost of this home by adjusting the details. Changes won't be saved.Climate risks
Neighborhood: 95321
Getting around
0 / 100
Car-DependentNearby schools
GreatSchools rating
- 2/10Tenaya Elementary SchoolGrades: K-8Distance: 3.2 mi
- NATioga High SchoolGrades: 9-12Distance: 2.6 mi
- NADon Pedro High SchoolGrades: 9-12Distance: 15.1 mi
- $436,9313 bd3 ba3k sqft21070 Hillcroft Dr, Groveland, CA 95321Off Market
- $703,1003 bd3 ba3k sqft21070 Hillcroft Dr, Groveland, CA 95321Off Market
- $230,5633 bd2 ba2.7k sqft21088 Hillcroft Dr, Groveland, CA 95321Off Market
- $527,5003 bd2 ba2.7k sqft21088 Hillcroft Dr, Groveland, CA 95321Off Market
- $---- bd-- ba-- sqft21015 Hillcroft Dr, Groveland, CA 95321Off Market
- $228,9884 bd6 ba2.1k sqft21096 Hillcroft Dr, Groveland, CA 95321Off Market
- $418,3002 bd3 ba2k sqft21096 Hillcroft Dr, Groveland, CA 95321Off Market
- $37,357-- bd-- ba-- sqft21060 Hillcroft Dr, Groveland, CA 95321Off Market
A local agent can set up tours, give advice and negotiate with sellers.
Similar homes
- $313,9993 bd2 ba1.5k sqft19021 Digger Pine St, Groveland, CA 95321For Sale
 MLS ID #41135071, Val Bruce. bridgeMLS/CCAR/Bay East AOR
 - $339,0002 bd2 ba1.1k sqft12856 Mueller Dr, Groveland, CA 95321For Sale
 MLS ID #41143645, Miriam Martin. bridgeMLS/CCAR/Bay East AOR
 - $294,0003 bd2 ba1.3k sqft19955 Deerbrush Ct, Groveland, CA 95321For Sale
 MLS ID #41106186, Phillip Smith. bridgeMLS/CCAR/Bay East AOR
 - $350,0002 bd2 ba1.8k sqft20011 Pine Mountain Dr, Groveland, CA 95321For Sale
 MLS ID #41143559, Lynn Bonander. bridgeMLS/CCAR/Bay East AOR
 - $310,0003 bd2 ba1.4k sqft19215 Ferretti Rd, Groveland, CA 95321For SaleMLS ID #41140415, Val Bruce. bridgeMLS/CCAR/Bay East AOR
- $295,0003 bd2 ba1k sqft12811 Cresthaven Dr, Groveland, CA 95321For SaleMLS ID #41103989, Linda Willhite. bridgeMLS/CCAR/Bay East AOR
- $325,0003 bd2 ba1.5k sqft13010 Wells Fargo Dr, Groveland, CA 95321For SaleMLS ID #41129117, Alison Daniels. bridgeMLS/CCAR/Bay East AOR
- $349,8883 bd2 ba1.5k sqft20828 Ferretti Rd, Groveland, CA 95321For SaleMLS ID #41129948, Weldon Killion. bridgeMLS/CCAR/Bay East AOR
- $279,9992 bd1 ba1.3k sqft20773 Big Foot Cir, Groveland, CA 95321For SaleMLS ID #41127532, Patricia Fulton. bridgeMLS/CCAR/Bay East AOR
- $279,0002 bd2 ba1.5k sqft20386 Pine Mountain Dr, Groveland, CA 95321For SaleMLS ID #41116946, Larry Jobe. bridgeMLS/CCAR/Bay East AOR
- $269,9503 bd2 ba1k sqft13025 Gamble St, Groveland, CA 95321For SaleMLS ID #41137354, Thomas Knoth. bridgeMLS/CCAR/Bay East AOR
- $359,0004 bd2 ba1.3k sqft19725 State Highway 120, Groveland, CA 95321For SaleMLS ID #226064406, Joanna Esparza. MetroList Services of CA
- $299,9003 bd3 ba1.9k sqft18537 N Dome Ct, Groveland, CA 95321For SaleMLS ID #41120943, Elle Xu. Bay East AOR
- $396,0003 bd2 ba1.6k sqft20704 Point View Dr, Groveland, CA 95321For SaleMLS ID #41118942, Kevin Lesley. bridgeMLS/CCAR/Bay East AOR
- $299,0003 bd3 ba1.3k sqft18763 Foote St, Groveland, CA 95321For SaleMLS ID #41142657, Danelle Rodgers. bridgeMLS/CCAR/Bay East AOR
- $349,9992 bd2 ba1.5k sqft19266 Ferretti Rd, Groveland, CA 95321For SaleMLS ID #41129933, Weldon Killion. bridgeMLS/CCAR/Bay East AOR
- $275,0003 bd1 ba1k sqft13024 Gamble St, Groveland, CA 95321For SaleMLS ID #41112984, Val Bruce. bridgeMLS/CCAR/Bay East AOR
- $379,0003 bd3 ba2k sqft12955 Jackson Mill Dr, Groveland, CA 95321For SaleMLS ID #41125047, Weldon Killion. bridgeMLS/CCAR/Bay East AOR
- $235,0004 bd2 ba1.4k sqft20733 Crest Pine Easement, Groveland, CA 95321For SaleMLS ID #226056485, Jacob Archer. MetroList Services of CA
- $400,0003 bd3 ba1.9k sqft12948 Mueller Dr, Groveland, CA 95321For SaleMLS ID #41135887, Ann Powell. bridgeMLS/CCAR/Bay East AOR
Local buyer's agents are ready to help
