NEW CONSTRUCTION - LONG LAKE LTD. - Covered Patio, Study with French Doors & Freestanding Tub in Primary Bathroom! This stunning 1-story new construction home offers 3 spacious bedrooms, 3 full bathrooms, and a 2-car garage across 2,586 square feet of thoughtfully designed living space. The open-concept layout features wood-look tile flooring throughout all common areas, adding warmth and durability. Enjoy the elegance of a 4-sided brick exterior and the convenience of built-in stainless steel appliances in the chef-inspired kitchen. The private study with French doors is perfect for remote work, while the luxurious primary suite boasts a spa-like freestanding tub. Relax outdoors under the covered patio—ideal for entertaining or quiet evenings. Located in a vibrant community with a low tax rate, pool, and just minutes from I-45 for easy commuting.
New construction
Price cut: $45 (10/21)
$410,990
2108 Golden Spruce Ct, Conroe, TX 77301
3beds
2,586sqft
Single Family Residence
Built in 2026
6,599 Square Feet Lot
$403,600 Zestimate®
$159/sqft
$67/mo HOA
What's special
Covered patioPrivate studyStudy with french doorsLuxurious primary suiteOpen-concept layout
- 143 days
- 10
- 0
Zillow last checked:
Listing updated:
Listed by:
Jared Turner 888-498-6815,
Long Lake Ltd
Source: HAR,MLS#: 60089861
Facts & features
Interior
Bedrooms & bathrooms
- Bedrooms: 3
- Bathrooms: 3
- Full bathrooms: 3
Primary bedroom
- Level: First
- Area: 288
- Dimensions: 18' x 16
Bedroom
- Level: First
- Area: 132
- Dimensions: 11'-10" x12
Bedroom
- Level: First
- Area: 182
- Dimensions: 14'-2" x13
Breakfast
- Level: First
- Area: 104
- Dimensions: 12'-4" x8-8
Dining room
- Level: First
- Area: 160
- Dimensions: 16'-4" x10'-8
Family room
- Level: First
- Area: 437
- Dimensions: 19'-10" x 23
Kitchen
- Level: First
- Area: 168
- Dimensions: 12'-4" x 14
Heating
- Natural Gas
Cooling
- Electric
Appliances
- Included: ENERGY STAR Qualified Appliances, Disposal, Oven, Microwave, Free-Standing Range, Gas Range, Dishwasher
- Laundry: Electric Dryer Hookup, Gas Dryer Hookup, Washer Hookup
Features
- Primary Bed - 1st Floor, Walk-In Closet(s)
- Flooring: Carpet, Tile
- Windows: Window Coverings
- Has fireplace: No
Interior area
- Total structure area: 2,586
- Total interior livable area: 2,586 sqft
Property
Parking
- Total spaces: 2
- Parking features: Attached
- Attached garage spaces: 2
Features
- Stories: 1
- Patio & porch: Covered
- Exterior features: Sprinkler System
Lot
- Size: 6,599 Square Feet
- Features: Back Yard, Subdivided, 0 Up To 1/4 Acre
Details
- Parcel number: 532931
Construction
Type & style
- Home type: SingleFamily
- Architectural style: Traditional
- Property subtype: Single Family Residence
Materials
- Brick
- Foundation: Slab
- Roof: Composition
Condition
- New construction: Yes
- Year built: 2026
Details
- Builder name: Long Lake
Utilities & green energy
- Water: Water District
Green energy
- Green verification: ENERGY STAR Certified Homes, HERS Index Score
- Energy efficient items: Lighting, HVAC, HVAC>13 SEER, Other Energy Features
Community & HOA
Community
- Subdivision: Barton Creek Ranch
HOA
- Has HOA: Yes
- HOA fee: $800 annually
Location
- Region: Conroe
Financial & listing details
- Price per square foot: $159/sqft
- Date on market: 6/1/2026
- Listing terms: Cash,Conventional,FHA,VA Loan
- Road surface type: Concrete, Curbs
Estimated market value
$403,600
$383,000 - $424,000
$2,818/mo
Price history
| Date | Event | Price |
|---|---|---|
| 10/21/2026 | Price change | $410,9900%$159/sqft |
Source:  HAR #60089861 Report a problem HAR #60089861 Report a problem | ||
| 9/27/2026 | Pending sale | $411,035$159/sqft |
Source: HAR #60089861 Report a problem | ||
| 6/1/2026 | Listed for sale | $411,035$159/sqft |
Source: HAR #60089861 Report a problem | ||
Public tax history
Tax history is unavailable.
Monthly payment
Est. payment
Payment breakdown
Explore the cost of this home by adjusting the details. Changes won't be saved.Climate risks
Neighborhood: 77301
Nearby schools
Schools provided by the listing agent
- Elementary: Patterson Elementary School (Conroe)
- Middle: Stockton Junior High School
- High: Conroe High School
Source: HAR. This data may not be complete. We recommend contacting the local school district to confirm school assignments for this home.
- $499,9904 bd4 ba3.7k sqft2104 Golden Spruce Ln, Conroe, TX 77301New Construction
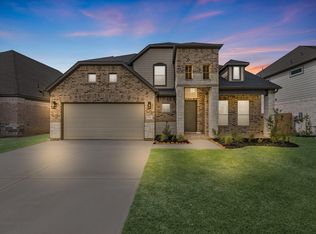
- $100-- bd-- ba-- sqft2112 Golden Spruce Ln, Conroe, TX 77301Off Market
- $491,9904 bd4 ba3.6k sqft2100 Golden Spruce Ln, Conroe, TX 77301New Construction

- $493,9905 bd4 ba3.5k sqft1972 Golden Spruce Ln, Conroe, TX 77301New Construction

Similar homes
- $381,9904 bd4 ba2.8k sqft1743 Pecan Woods Ln, Conroe, TX 77301New Construction
 MLS ID #41032185, Jared Turner, Long Lake Ltd. HAR
 - $395,1004 bd4 ba2.8k sqft2483 Forest Cedar Ln, Conroe, TX 77301New Construction
 MLS ID #32420796, Jared Turner, Long Lake Ltd. HAR
 - $386,4504 bd4 ba2.7k sqft2491 Forest Cedar Ln, Conroe, TX 77301New Construction
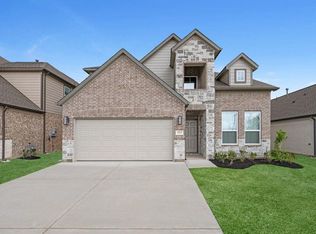 MLS ID #5831859, Jared Turner, Long Lake Ltd. HAR
 - $473,9905 bd5 ba3k sqft3235 Bushy Hawthorn Dr, Conroe, TX 77301New Construction
 MLS ID #80796285, Jared Turner, Long Lake Ltd. HAR
