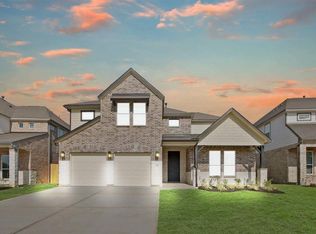
Step into elevated living in this stunning new construction home offering 3,668 square feet of thoughtfully designed space. Featuring 4 bedrooms, 3.5 bathrooms, and a 2-car garage. This two-story home sits on a nice lot and showcases striking 4-sided clay brick with a beautiful brick and stone elevation and a Modern Kitchen with Built-in Stainless Steel Appliances and double-oven. Inside, you’re welcomed by soaring two-story ceilings in the entry and living room, creating a bright, open atmosphere perfect for entertaining. The private study with French doors provides an ideal work-from-home retreat, while wood-look tile flooring flows seamlessly throughout the main living areas. Enjoy movie nights in the dedicated media room or relax outdoors on the covered rear patio adjacent to greenspace. Minutes from I-45 and The Woodlands, this community features a resort-style Amenity Center with Community Pool, Pickleball Court, Playground, and a Low Tax Rate
New construction
Price increase: $26.2K (6/9)
$489,990
3216 Bushy Hawthorn Dr, Conroe, TX 77301
4beds
3,668sqft
Single Family Residence
Built in 2026
6,599 Square Feet Lot
$483,800 Zestimate®
$134/sqft
$67/mo HOA
What's special
- 97 days
- 34
- 8
Zillow last checked:
Listing updated:
Listed by:
Jared Turner 888-498-6815,
Long Lake Ltd
Source: HAR,MLS#: 65968030
Facts & features
Interior
Bedrooms & bathrooms
- Bedrooms: 4
- Bathrooms: 4
- Full bathrooms: 3
- 1/2 bathrooms: 1
Rooms
- Room types: Family Room, Media Room, Utility Room
Primary bathroom
- Features: Half Bath, Primary Bath: Double Sinks, Primary Bath: Separate Shower, Primary Bath: Soaking Tub, Secondary Bath(s): Tub/Shower Combo
Kitchen
- Features: Breakfast Bar, Kitchen Island, Kitchen open to Family Room, Walk-in Pantry
Heating
- Natural Gas
Cooling
- Electric
Appliances
- Included: ENERGY STAR Qualified Appliances, Disposal, Double Oven, Gas Oven, Microwave, Free-Standing Range, Gas Range, Dishwasher
- Laundry: Electric Dryer Hookup, Gas Dryer Hookup, Washer Hookup
Features
- High Ceilings, 2 Bedrooms Down, En-Suite Bath, Primary Bed - 1st Floor, Split Plan, Walk-In Closet(s)
- Flooring: Carpet, Tile, Vinyl
- Windows: Window Coverings
- Number of fireplaces: 1
Interior area
- Total structure area: 3,668
- Total interior livable area: 3,668 sqft
Property
Parking
- Total spaces: 2
- Parking features: Attached
- Attached garage spaces: 2
Features
- Stories: 2
- Patio & porch: Covered, Porch
Lot
- Size: 6,599 Square Feet
- Features: Back Yard, Subdivided, 0 Up To 1/4 Acre
Details
- Parcel number: 532967
Construction
Type & style
- Home type: SingleFamily
- Architectural style: Traditional
- Property subtype: Single Family Residence
Materials
- Spray Foam Insulation, Brick, Cement Siding, Stone
- Foundation: Slab
- Roof: Composition
Condition
- New construction: Yes
- Year built: 2026
Details
- Builder name: Long Lake
Utilities & green energy
- Water: Water District
Green energy
- Green verification: ENERGY STAR Certified Homes, HERS Index Score
- Energy efficient items: Lighting, HVAC, HVAC>13 SEER, Other Energy Features
Community & HOA
Community
- Subdivision: Barton Creek Ranch
HOA
- Has HOA: Yes
- Amenities included: Playground, Pool
- HOA fee: $800 annually
Location
- Region: Conroe
Financial & listing details
- Price per square foot: $134/sqft
- Date on market: 6/1/2026
- Listing terms: Cash,Conventional,FHA,VA Loan
- Road surface type: Concrete, Curbs
Estimated market value
$483,800
$460,000 - $508,000
$3,346/mo
Price history
| Date | Event | Price |
|---|---|---|
| 6/9/2026 | Price change | $489,990+5.7%$134/sqft |
Source:  HAR #65968030 Report a problem HAR #65968030 Report a problem | ||
| 6/1/2026 | Listed for sale | $463,780$126/sqft |
Source: HAR #65968030 Report a problem | ||
Public tax history
Tax history is unavailable.
Monthly payment
Est. payment
Payment breakdown
Explore the cost of this home by adjusting the details. Changes won't be saved.Climate risks
Neighborhood: 77301
Nearby schools
Schools provided by the listing agent
- Elementary: Patterson Elementary School (Conroe)
- Middle: Stockton Junior High School
- High: Conroe High School
Source: HAR. This data may not be complete. We recommend contacting the local school district to confirm school assignments for this home.

Similar homes
- $489,9904 bd4 ba3.6k sqft2100 Golden Spruce Ln, Conroe, TX 77301New Construction
 MLS ID #88500743, Jared Turner, Long Lake Ltd. HAR
 - $491,9905 bd4 ba3.5k sqft1972 Golden Spruce Ln, Conroe, TX 77301New Construction
 MLS ID #6256860, Jared Turner, Long Lake Ltd. HAR
 - $463,8555 bd5 ba3k sqft3235 Bushy Hawthorn Dr, Conroe, TX 77301New Construction
 MLS ID #80796285, Jared Turner, Long Lake Ltd. HAR
 - $411,0353 bd3 ba2.5k sqft2108 Golden Spruce Ct, Conroe, TX 77301New Construction
 MLS ID #60089861, Jared Turner, Long Lake Ltd. HAR
