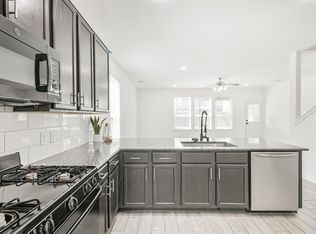
LONG LAKE NEW CONSTRUCTION Plan 657....Stunning new construction two-story home offering 4 bedrooms, 3.5 baths, a game room and a dedicated media room in an open-concept layout with no rear neighbors for added privacy. The main level includes a study and great room with wood floors, a dining room with wood beams, a cozy fireplace and a covered back patio, while the kitchen comes with all-stainless-steel appliances, under-cabinet lighting, blinds and a garage door opener included. Additional features include full gutters, spray-foam insulation for energy efficiency, and modern finishes throughout — ideal for comfortable, low-maintenance family living.
New construction
Price increase: $2K (10/5)
$499,990
2104 Golden Spruce Ln, Conroe, TX 77301
4beds
3,707sqft
Single Family Residence
Built in 2026
6,599 Square Feet Lot
$492,800 Zestimate®
$135/sqft
$67/mo HOA
What's special
Cozy fireplaceModern finishes throughoutCovered back patioGame roomDedicated media roomFull guttersUnder-cabinet lighting
- 9 hours
- 1
- 0
Zillow last checked:
Listing updated:
Listed by:
Jared Turner 888-498-6815,
Long Lake Ltd
Source: HAR,MLS#: 59376634
Facts & features
Interior
Bedrooms & bathrooms
- Bedrooms: 4
- Bathrooms: 4
- Full bathrooms: 3
- 1/2 bathrooms: 1
Primary bedroom
- Level: First
- Area: 238
- Dimensions: 17x14
Bedroom
- Level: Second
- Area: 144
- Dimensions: 12x12
Bedroom
- Level: Second
- Area: 143
- Dimensions: 13x11
Bedroom
- Level: Second
- Area: 132
- Dimensions: 12x11
Other
- Level: First
- Area: 110
- Dimensions: 11x10
Breakfast
- Level: First
- Area: 144
- Dimensions: 12x12
Dining room
- Level: First
- Area: 156
- Dimensions: 13x12
Family room
- Level: First
- Area: 336
- Dimensions: 21x16
Game room
- Level: Second
- Area: 240
- Dimensions: 16x15
Kitchen
- Level: First
- Area: 228
- Dimensions: 19x12
Heating
- Natural Gas
Cooling
- Electric
Appliances
- Included: ENERGY STAR Qualified Appliances, Disposal, Oven, Microwave, Free-Standing Range, Gas Range, Dishwasher
- Laundry: Electric Dryer Hookup, Gas Dryer Hookup, Washer Hookup
Features
- 3 Bedrooms Up, En-Suite Bath, Primary Bed - 1st Floor, Walk-In Closet(s)
- Flooring: Carpet, Wood
- Windows: Window Coverings
- Number of fireplaces: 1
- Fireplace features: Gas
Interior area
- Total structure area: 3,707
- Total interior livable area: 3,707 sqft
Property
Parking
- Total spaces: 2
- Parking features: Attached
- Attached garage spaces: 2
Features
- Stories: 2
- Patio & porch: Covered
Lot
- Size: 6,599 Square Feet
- Features: Back Yard, Subdivided, 0 Up To 1/4 Acre
Details
- Parcel number: 532930
Construction
Type & style
- Home type: SingleFamily
- Architectural style: Traditional
- Property subtype: Single Family Residence
Materials
- Brick, Cement Siding, Stone
- Foundation: Slab
- Roof: Composition
Condition
- New construction: Yes
- Year built: 2026
Details
- Builder name: Long Lake
Utilities & green energy
- Water: Water District
Green energy
- Green verification: ENERGY STAR Certified Homes, HERS Index Score
- Energy efficient items: Lighting, HVAC, HVAC>13 SEER, Other Energy Features
Community & HOA
Community
- Subdivision: Barton Creek Ranch
HOA
- Has HOA: Yes
- HOA fee: $800 annually
Location
- Region: Conroe
Financial & listing details
- Price per square foot: $135/sqft
- Tax assessed value: $29,750
- Annual tax amount: $117
- Date on market: 10/6/2026
- Listing terms: Cash,Conventional,FHA,VA Loan
- Road surface type: Concrete, Curbs
Estimated market value
$492,800
$468,000 - $517,000
$3,068/mo
Price history
| Date | Event | Price |
|---|---|---|
| 10/5/2026 | Price change | $499,990+0.4%$135/sqft |
Source:  HAR #49812535 Report a problem HAR #49812535 Report a problem | ||
| 9/4/2026 | Price change | $497,990-0.5%$134/sqft |
Source: HAR #49812535 Report a problem | ||
| 7/10/2026 | Price change | $500,585+2.5%$135/sqft |
Source: HAR #98164712 Report a problem | ||
| 6/5/2026 | Price change | $488,585+1.4%$132/sqft |
Source: HAR #98164712 Report a problem | ||
| 5/19/2026 | Price change | $482,045-9.5%$130/sqft |
Source: HAR #98164712 Report a problem | ||
| 4/27/2026 | Listed for sale | $532,585$144/sqft |
Source: HAR #98164712 Report a problem | ||
Public tax history
| Year | Property taxes | Tax assessment |
|---|---|---|
| 2025 | $117 +19.6% | $6,120 +20% |
| 2024 | $98 +19.8% | $5,100 +20% |
| 2023 | $81 | $4,250 |
Find assessor info on the county website
Monthly payment
Est. payment
Payment breakdown
Explore the cost of this home by adjusting the details. Changes won't be saved.Climate risks
Neighborhood: 77301
Nearby schools
Schools provided by the listing agent
- Elementary: Patterson Elementary School (Conroe)
- Middle: Stockton Junior High School
- High: Conroe High School
Source: HAR. This data may not be complete. We recommend contacting the local school district to confirm school assignments for this home.
- $491,9904 bd4 ba3.6k sqft2100 Golden Spruce Ln, Conroe, TX 77301New Construction

- $411,0353 bd3 ba2.5k sqft2108 Golden Spruce Ct, Conroe, TX 77301Pending

- $100-- bd-- ba-- sqft2112 Golden Spruce Ln, Conroe, TX 77301Off Market
- $493,9905 bd4 ba3.5k sqft1972 Golden Spruce Ln, Conroe, TX 77301New Construction

Similar homes
- $493,9905 bd4 ba3.5k sqft1972 Golden Spruce Ln, Conroe, TX 77301New ConstructionMLS ID #83966801, Jared Turner, Long Lake Ltd. HAR
- $479,4854 bd4 ba3.7k sqft3220 Bushy Hawthorn Dr, Conroe, TX 77301New Construction
 MLS ID #63180931, Jared Turner, Long Lake Ltd. HAR
 - $408,9994 bd4 ba2.6k sqft1951 Scarlet Yaupon Way, Conroe, TX 77301For Sale
 MLS ID #64576650, Romina Williams, Trillionaire Realty. HAR
 - $350,0004 bd3 ba3.2k sqft2824 Beech River Ct, Conroe, TX 77301For Sale
 MLS ID #33942314, Tiffany Bean, Compass RE Texas, LLC - Houston. HAR
