Welcome to 2108 Stoneridge Barn Lane at Kalas Falls in Wake Forest, NC. Positioned on a premium cul-de-sac homesite with water views and mature trees, this Hartwell floorplan offers 5 bedrooms, 4 bathrooms, 3,112 square feet, and a 2-car garage. The setting provides exceptional privacy and a unique connection to nature. The thoughtfully designed layout includes a main-level primary suite featuring a spacious walk-in closet, dual vanities, soaking tub, and separate shower. An additional first-floor bedroom and full bathroom create flexibility for guests, hobbies, or a home office. The open-concept kitchen overlooks the family room and dining area and features quartz countertops, stainless steel appliances, a large island, and walk-in pantry. Upstairs, a spacious loft anchors three secondary bedrooms and two full bathrooms. A covered screened deck extends the living space outdoors and provides the perfect place to enjoy the peaceful surroundings. Future community amenities include walking trails, a pavilion, pocket park, sidewalks, and scenic water views throughout the neighborhood. * Photos are not of actual home or interior features and are representative of floor plan only. *
New construction
Price increase: $22.3K (7/27)
$670,605
2108 Stoneridge Barn Way, Wake Forest, NC 27587
5beds
3,112sqft
:
Get pre-qualified$4,064/mo
Single Family Residence, Residential
Built in 2026
0.32 Acres Lot
$668,300 Zestimate®
$215/sqft
$70/mo HOA
What's special
Spacious loftWater viewsSeparate showerFamily roomOpen-concept kitchenLarge islandMature trees
- 209 days |
- 68 |
- 2 |
Zillow last checked:
Listing updated:
Listed by:
Kenneth Ward 919-713-8414,
D.R. Horton, Inc.
Source: Doorify MLS,MLS#: 10138597
Facts & features
Interior
Bedrooms & bathrooms
- Bedrooms: 5
- Bathrooms: 4
- Full bathrooms: 4
Heating
- Fireplace(s), Natural Gas
Cooling
- Central Air
Appliances
- Included: Built-In Gas Range, Dishwasher, Disposal, Gas Cooktop, Gas Water Heater, Microwave, Plumbed For Ice Maker, Range Hood, Stainless Steel Appliance(s), Tankless Water Heater, Oven
- Laundry: Electric Dryer Hookup, Laundry Room, Washer Hookup
Features
- Pantry, Coffered Ceiling(s), Kitchen Island, Quartz Counters, Recessed Lighting, Smart Home, Smart Light(s), Smart Thermostat, Smooth Ceilings, Walk-In Closet(s), Walk-In Shower
- Flooring: Carpet, Ceramic Tile, Laminate, Simulated Wood
- Windows: Low-Emissivity Windows
- Number of fireplaces: 1
- Fireplace features: Gas, Gas Log, Living Room
Interior area
- Total structure area: 3,112
- Total interior livable area: 3,112 sqft
- Finished area above ground: 3,112
- Finished area below ground: 0
Property
Parking
- Total spaces: 4
- Parking features: Attached, Concrete, Driveway, Garage, Garage Door Opener, Garage Faces Front
- Attached garage spaces: 2
Accessibility
- Accessibility features: Smart Technology
Features
- Levels: Two
- Stories: 2
- Patio & porch: Covered, Patio, Screened
- Exterior features: Smart Light(s), Smart Lock(s)
- Fencing: None
- Has view: Yes
Lot
- Size: 0.32 Acres
- Features: Landscaped
Details
- Parcel number: 1768208293
- Special conditions: Seller Licensed Real Estate Professional,Standard
Construction
Type & style
- Home type: SingleFamily
- Architectural style: Traditional
- Property subtype: Single Family Residence, Residential
Materials
- HardiPlank Type
- Roof: Shingle
Condition
- New construction: Yes
- Year built: 2026
- Major remodel year: 2026
Details
- Builder name: D.R. Horton
Utilities & green energy
- Sewer: Public Sewer
- Water: Public
- Utilities for property: Cable Available, Electricity Connected, Natural Gas Connected, Sewer Connected, Water Available, Water Connected, Underground Utilities
Community & HOA
Community
- Features: Sidewalks, Street Lights
- Subdivision: Kalas Falls
HOA
- Has HOA: Yes
- Amenities included: Maintenance Grounds, Maintenance Structure, Picnic Area, Pond Year Round, Other
- Services included: Maintenance Grounds, Maintenance Structure
- HOA fee: $210 quarterly
Location
- Region: Wake Forest
Financial & listing details
- Price per square foot: $215/sqft
- Date on market: 12/30/2025
- Road surface type: Asphalt
Estimated market value
$668,300
$635,000 - $702,000
$3,250/mo
Price history
| Date | Event | Price |
|---|---|---|
| 7/27/2026 | Price change | $670,605+3.4%$215/sqft |
Source:  Doorify MLS #10138597 Report a problem Doorify MLS #10138597 Report a problem | ||
| 7/7/2026 | Pending sale | $648,305$208/sqft |
Source: Doorify MLS #10138597 Report a problem | ||
| 5/27/2026 | Price change | $648,305-1.5%$208/sqft |
Source: Doorify MLS #10138597 Report a problem | ||
| 4/15/2026 | Price change | $658,305-0.2%$212/sqft |
Source: Doorify MLS #10138597 Report a problem | ||
| 2/26/2026 | Price change | $659,805-0.9%$212/sqft |
Source:  DR Horton Report a problem DR Horton Report a problem | ||
| 12/30/2025 | Listed for sale | $665,805$214/sqft |
Source: Doorify MLS #10138597 Report a problem | ||
Public tax history
Tax history is unavailable.
Monthly payment
Est. payment
Payment breakdown
Explore the cost of this home by adjusting the details. Changes won't be saved.Climate risks
Neighborhood: 27587
Nearby schools
GreatSchools rating
- 9/10Rolesville ElementaryGrades: PK-5Distance: 2.2 mi
- 9/10Rolesville Middle SchoolGrades: 6-8Distance: 2.5 mi
- 5/10Rolesville High SchoolGrades: 9-12Distance: 1.5 mi
Schools provided by the listing agent
- Elementary: Wake - Rolesville Elementary
- Middle: Wake - Rolesville Middle School
- High: Wake - Rolesville High School
Source: Doorify MLS. This data may not be complete. We recommend contacting the local school district to confirm school assignments for this home.
- $614,9905 bd4 ba2.5k sqft2112 Stoneridge Barn Way, Wake Forest, NC 27587New Construction

- $691,8055 bd3 ba3.2k sqft2100 Stoneridge Barn Way, Wake Forest, NC 27587Sold
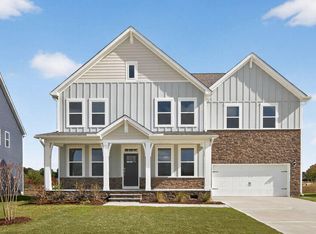
- $633,5905 bd3 ba3.2k sqft1124 Dartford Green Pl, Wake Forest, NC 27587New Construction

- $599,9904 bd3 ba3.1k sqft405 Falls Bluff Dr, Wake Forest, NC 27587Sold
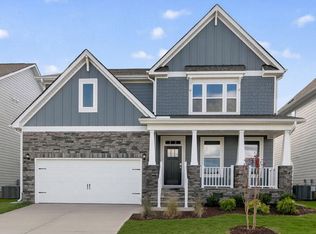
- $629,9904 bd3 ba3.1k sqft1101 Dartford Green Pl, Wake Forest, NC 27587New Construction
- $50,1120.96 Acres5505 Amazon Trl, Wake Forest, NC 27587Off Market
- $563,3105 bd4 ba2.5k sqft409 Falls Bluff Dr, Wake Forest, NC 27587New Construction
- $433,2003 bd2 ba2k sqft5513 Amazon Trl, Wake Forest, NC 27587Off Market
A local agent can set up tours, give advice and negotiate with sellers.
Similar homes
- $633,5905 bd3 ba3.2k sqft1124 Dartford Green Pl, Wake Forest, NC 27587New Construction
 Doorify MLS
 - $614,9905 bd4 ba2.5k sqft2112 Stoneridge Barn Way, Wake Forest, NC 27587New ConstructionDoorify MLS
- from $626,9905 bd4 ba3.4k sqftWylie Plan, Kalas Falls, Wake Forest, NC 27587New Construction
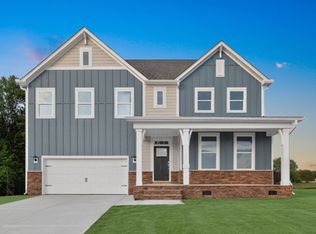 DR Horton
 - $563,3105 bd4 ba2.5k sqft409 Falls Bluff Dr, Wake Forest, NC 27587New Construction
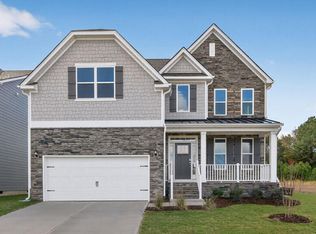 Doorify MLS
 - from $605,9904 bd3 ba3.1k sqftHartwell Plan, Kalas Falls, Wake Forest, NC 27587New ConstructionDR Horton
- from $606,9904 bd3 ba3.1k sqftHampshire Plan, Kalas Falls, Wake Forest, NC 27587New ConstructionDR Horton
- $625,0004 bd3 ba3.3k sqft1913 Trent River Ave, Wake Forest, NC 27587For SaleMLS ID #10176763, Mary Klemp. Doorify MLS
- $439,9905 bd3 ba2.5k sqft1856 Fighting Bull Dr, Wake Forest, NC 27587New ConstructionDoorify MLS
- $570,0005 bd4 ba3.2k sqftEastman III, Wake Forest, NC 27587For SaleMLS ID #10141128, Jo Smith. Doorify MLS
- $549,0005 bd5 ba3.3k sqft1528 Frog Hollow Way, Wake Forest, NC 27587For SaleMLS ID #10160241, Daniel Gabrielli. Doorify MLS
- $453,8405 bd3 ba2.8k sqft601 Ramo Grande Dr, Wake Forest, NC 27587New ConstructionDoorify MLS
- $441,9905 bd3 ba2.5k sqft1868 Fighting Bull Dr, Wake Forest, NC 27587New ConstructionDoorify MLS
- $454,8405 bd3 ba2.8k sqft629 Ramo Grande Dr, Wake Forest, NC 27587New ConstructionDoorify MLS
- $436,8405 bd3 ba2.5k sqft633 Ramo Grande Dr, Wake Forest, NC 27587New ConstructionDoorify MLS
- $631,0004 bd4 ba2.7k sqft708 Dragonfly Pond Way, Wake Forest, NC 27587New ConstructionDoorify MLS
- $436,8405 bd3 ba2.5k sqft628 Ramo Grande Dr, Wake Forest, NC 27587New ConstructionDoorify MLS
- $437,8405 bd3 ba2.5k sqft625 Ramo Grande Dr, Wake Forest, NC 27587New ConstructionDoorify MLS
- $575,0005 bd4 ba2.7k sqft729 Dragonfly Pond Way, Wake Forest, NC 27587New ConstructionDoorify MLS
- $437,4905 bd3 ba2.5k sqft1808 Fighting Bull Dr, Wake Forest, NC 27587New ConstructionDoorify MLS
- $409,8504 bd3 ba2.3k sqft1852 Fighting Bull Dr, Wake Forest, NC 27587New ConstructionDoorify MLS
