Skip main navigation
Sold for $935,000
  • Listed by: Compass • Sandra McFetridge • Contact: 9499334283
    Bought with: DYNASTY REAL ESTATE
    $935,000

    2109 Calle Ola Verde #134, San Clemente, CA 92673

    2beds
    984sqft
    Condominium
    Built in 1983
    -- sqft lot
    $933,900 Zestimate®
    $950/sqft
    $3,667 Estimated rent

    Home value

    $933,900

    $859,000 - $1.01M

    $3,667/mo

    Zestimate® history
    Loading
    Loading...

    Owner options

    List your home for rent

    $3,667/mo

    Rent Zestimate®

    Find your next renter with Zillow Rental Manager. Plus, with online applications, you can quickly screen prospective tenants – for free.

    Learn more

    $3,667/mo

    Rent Zestimate®

    Refinance and save

    $6,503/mo

    Est. payment

    Refinancing to a lower rate could help reduce your monthly payments and save thousands over the life of the loan.

    See today's rates

    $6,503/mo

    Est. payment

    Explore your selling options

    Work with a Zillow partner agent

    Leverage their expertise and Zillow's premium Showcase listings to get your home seen by more buyers.

    Get started

    List with your own agent

    Get your home in front of millions of buyers by listing it on Zillow.

    Learn how to do it

    Sell it yourself

    Take full control of how buyers see your home on Zillow by listing For Sale by Owner (FSBO).

    List your home

    What's special

    Panoramic ocean viewsStylish corner fireplaceTop-to-bottom remodelRolling coastal hillsNew contemporary lightingGuest-room murphy bedVirtually custom kitchen
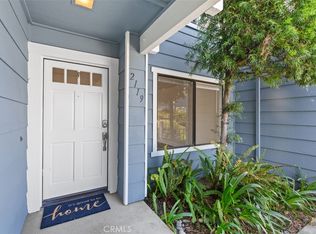
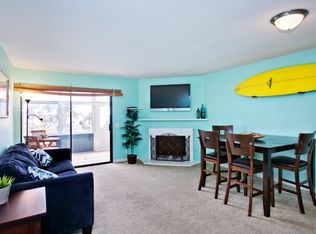
    Ocean-view condo for sale in San Clemente’s Faire Harbour at Marblehead. This ground-level, single-level 2-bedroom, 2-bath condo offers panoramic ocean views, Catalina Island views, sunset views, city-light views, and a top-to-bottom remodel. One of the finest homes in Faire Harbour, the residence features approximately 984 square feet, an open-concept layout, two upgraded bathrooms, dual patios for indoor/outdoor living, and a detached finished 2-car garage with extensive cabinetry. The remodeled kitchen is the centerpiece of the home, complete with quartz countertops, an L-shaped island with bar seating, white Shaker cabinetry, pantry storage, and stainless-steel appliances. The living room includes a stylish corner fireplace and opens seamlessly to the enclosed ocean-view patio and adjoining outdoor patio, creating an ideal entertaining space. The primary suite enjoys ocean views, patio access, a walk-in closet with built-in organizers, and an upgraded bath. Additional highlights include luxury vinyl tile flooring, contemporary lighting, a Murphy bed in the guest room, washer and dryer, and a newer water heater. Appliances, patio furniture, 4 bar stools, Murphy bed, and primary bedroom bed are included. Faire Harbour residents enjoy open space, rolling coastal hills, a sand volleyball court, pool, and spa. Located just minutes from beaches, San Clemente Pier, schools, dining, shopping, yoga, and the Outlets at San Clemente.

    Zillow last checked:

    Listing updated:

    Listed by:

    Sandra McFetridge DRE #02140091 9499334283,

    Compass,

    Logan Okanski DRE #02233165,

    Compass

    Bought with:

    Ryan Botiller, DRE #01271271

    DYNASTY REAL ESTATE

    Source: CRMLS,MLS#: OC26029251MLS LogoOriginating MLS: California Regional MLS

    Facts & features

    Interior

    Bedrooms & bathrooms
    • Bedrooms: 2
    • Bathrooms: 2
    • Full bathrooms: 2
    • Main level bathrooms: 2
    • Main level bedrooms: 2
    Rooms
    • Room types: Kitchen, Living Room, Primary Bathroom, Primary Bedroom
    Primary bedroom
    • Features: Primary Suite
    Bathroom
    • Features: Bathtub, Quartz Counters, Remodeled, Separate Shower, Tub Shower
    Kitchen
    • Features: Kitchen Island, Kitchen/Family Room Combo, Quartz Counters, Remodeled, Self-closing Drawers, Updated Kitchen
    Heating
    • Forced Air, Fireplace(s), Natural Gas
    Cooling
    • Central Air, Heat Pump
    Appliances
    • Included: Dishwasher, Electric Oven, Electric Range, Disposal, Microwave, Refrigerator, Self Cleaning Oven, Water Heater, Water Purifier, Dryer, Washer
    • Laundry: Laundry Closet, Outside
    Features
    • Breakfast Bar, Built-in Features, Ceiling Fan(s), Crown Molding, Eat-in Kitchen, Open Floorplan, Partially Furnished, Quartz Counters, Recessed Lighting, Unfurnished, Primary Suite
    • Flooring: Laminate, Tile
    • Doors: Sliding Doors
    • Windows: Double Pane Windows, Screens, Shutters
    • Has fireplace: Yes
    • Fireplace features: Gas, Living Room
    • Common walls with other units/homes: 2+ Common Walls,No One Below
    Interior area
    • Total interior livable area: 984 sqft

    Property

    Parking
    • Total spaces: 2
    • Parking features: Door-Single, Garage, Garage Door Opener, No Driveway
    • Garage spaces: 2
    Accessibility
    • Accessibility features: No Stairs, Accessible Entrance
    Features
    • Levels: One
    • Stories: 1
    • Entry location: 2
    • Patio & porch: Enclosed, Tile
    • Pool features: Community, Fenced, Gunite, In Ground, Association
    • Has spa: Yes
    • Spa features: Association, Community, Gunite, Heated, In Ground
    • Fencing: None
    • Has view: Yes
    • View description: Catalina, City Lights, Ocean, Panoramic
    • Has water view: Yes
    • Water view: Ocean
    Details
    • Parcel number: 93968134
    • Special conditions: Standard

    Construction

    Type & style
    • Home type: Condo
    • Architectural style: Cape Cod
    • Property subtype: Condominium
    • Attached to another structure: Yes
    Materials
    • Foundation: Slab
    • Roof: None
    Condition
    • Updated/Remodeled,Turnkey
    • New construction: No
    • Year built: 1983

    Utilities & green energy

    • Electric: Electricity - On Property
    • Sewer: Public Sewer
    • Water: Public
    • Utilities for property: Cable Connected, Electricity Connected, Natural Gas Connected, Phone Available, Sewer Connected, Water Connected

    Community & HOA

    Community
    • Features: Curbs, Street Lights, Sidewalks, Pool
    • Security: Carbon Monoxide Detector(s), Fire Sprinkler System, Smoke Detector(s)
    • Subdivision: Faire Harbour (Fh)
    HOA
    • Has HOA: Yes
    • Amenities included: Other Courts, Pool, Spa/Hot Tub
    • HOA fee: $619 monthly
    • HOA name: FAIRE HARBOUR
    • HOA phone: 949-218-9970
    • Second HOA fee: $40 quarterly
    Location
    • Region: San Clemente

    Financial & listing details

    • Price per square foot: $950/sqft
    • Date on market: 2/14/2026
    • Cumulative days on market: 77 days
    • Listing terms: Conventional
    • Inclusions: washer, dryer, Refrigerator
    • Road surface type: Paved

    Price history

    DateEventPrice
    5/28/2026Sold$935,000-0.4%$950/sqft
    Source: CRMLS #OC26029251 Report a problem
    5/19/2026Pending sale$939,000$954/sqft
    Source: CRMLS #OC26029251 Report a problem
    4/9/2026Price change$939,000-1.2%$954/sqft
    Source: CRMLS #OC26029251 Report a problem
    3/24/2026Listed for sale$950,000+82.7%$965/sqft
    Source: CRMLS #OC26029251 Report a problem
    3/11/2019Sold$519,900$528/sqft
    Source: Agent Provided Report a problem

    Public tax history

    Tax history is unavailable.

    Neighborhood: 92673

    Nearby schools

    GreatSchools rating
    Schools provided by the listing agent
    • Elementary: Marblehead
    • Middle: Shorecliff
    • High: San Clemente

    Source: CRMLS. This data may not be complete. We recommend contacting the local school district to confirm school assignments for this home.

    Get a cash offer in 3 minutes
    Find out how much your home could sell for in as little as 3 minutes with a no-obligation cash offer.
    Estimated market value
    $933,900
    Get a cash offer in 3 minutes
    Find out how much your home could sell for in as little as 3 minutes with a no-obligation cash offer.
    Estimated market value
    $933,900