Panoramic ocean views and extensively remodeled, this ground-level one-story condo is among the very finest within the Faire Harbour community at Marblehead in San Clemente. Ocean views reach all the way to Catalina Island and extend over city lights, romantic sunsets and a sprawling lawn. A custom-enclosed patio and its adjoining outdoor patio perfectly frame ocean views for sublime entertaining, while reconfigured indoor spaces now boast an open-concept design with two bedrooms and two baths in approximately 984 square feet. Virtually custom, the new kitchen shines with quartz countertops, an L-shaped island with bar seating, white Shaker cabinetry, new stainless-steel appliances and a pantry for convenient storage. A corner fireplace lends style to the living room, which opens to the patios. Both baths are fully upgraded with floor-to-ceiling tile and new fixtures, and the primary suite offers ocean views, a walk-in closet with built-in organizers, and patio access. Luxury vinyl tile flooring, new contemporary lighting fixtures, a guest room murphy bed, washer and dryer set, and a new water heater are included. The detached two-car garage is fully enclosed and finished and hosts an abundance of cabinetry. Faire Harbour at Marblehead is set among rolling coastal hills and rewards homeowners with verdant open space, a sand volleyball court, and a resort-style swimming pool with spa. The Outlets at San Clemente are located just across the freeway and feature luxury theaters, premium shopping, yoga, a bakery and a variety of restaurants. Beaches, excellent schools and San Clemente’s picturesque pier are only minutes from home.
Sold for $935,000
Listed by: Inhabit Collective • Doug Echelberger • Contact: 949-463-0400
Bought with: Keller Williams Realty
$935,000
2109 Calle Ola Verde, San Clemente, CA 92673
2beds
984sqft
Condominium
Built in 1983
-- sqft lot
$939,100 Zestimate®
$950/sqft
$3,792 Estimated rent
Home value
$939,100
$873,000 - $1.01M
$3,792/mo
Zestimate® history
Owner options
List your home for rent
$3,792/mo
Rent Zestimate®
Find your next renter with Zillow Rental Manager. Plus, with online applications, you can quickly screen prospective tenants – for free.
$3,792/mo
Rent Zestimate®
Refinance and save
$6,338/mo
Est. payment
Refinancing to a lower rate could help reduce your monthly payments and save thousands over the life of the loan.
$6,338/mo
Est. payment
Explore your selling options
Work with a Zillow partner agent
Leverage their expertise and Zillow's premium Showcase listings to get your home seen by more buyers.
Get startedList with your own agent
Get your home in front of millions of buyers by listing it on Zillow.
Learn how to do itSell it yourself
Take full control of how buyers see your home on Zillow by listing For Sale by Owner (FSBO).
List your homeWhat's special
Ocean viewsPanoramic ocean viewsRomantic sunsetsSand volleyball courtCorner fireplaceWalk-in closetWhite shaker cabinetry
Zillow last checked:
Listing updated:
Listed by:
Doug Echelberger DRE #01176379 949-463-0400,
Inhabit Collective
Bought with:
Brooke Murdock, DRE #01900731
Keller Williams Realty
Source: CRMLS,MLS#: OC23205475 Originating MLS: California Regional MLS
Originating MLS: California Regional MLSFacts & features
Interior
Bedrooms & bathrooms
- Bedrooms: 2
- Bathrooms: 2
- Full bathrooms: 2
- Main level bathrooms: 2
- Main level bedrooms: 2
Rooms
- Room types: Bedroom, Entry/Foyer, Kitchen, Living Room, Primary Bathroom, Primary Bedroom
Primary bedroom
- Features: Main Level Primary
Primary bedroom
- Features: Primary Suite
Bedroom
- Features: All Bedrooms Down
Bedroom
- Features: Bedroom on Main Level
Bathroom
- Features: Bathroom Exhaust Fan, Linen Closet, Remodeled
Kitchen
- Features: Built-in Trash/Recycling, Kitchen Island, Kitchen/Family Room Combo, Pots & Pan Drawers, Quartz Counters, Remodeled, Self-closing Drawers, Updated Kitchen
Heating
- Forced Air, Fireplace(s)
Cooling
- Central Air
Appliances
- Included: Built-In Range, Convection Oven, Dishwasher, Electric Cooktop, Electric Oven, Freezer, Disposal, Ice Maker, Microwave, Refrigerator, Self Cleaning Oven, Water To Refrigerator
- Laundry: Washer Hookup, Gas Dryer Hookup
Features
- Breakfast Bar, Built-in Features, Breakfast Area, Ceiling Fan(s), High Ceilings, Open Floorplan, Pantry, Quartz Counters, Recessed Lighting, All Bedrooms Down, Bedroom on Main Level, Main Level Primary, Primary Suite
- Flooring: Stone, Tile
- Doors: Mirrored Closet Door(s), Sliding Doors
- Windows: Double Pane Windows, Plantation Shutters, Screens
- Has fireplace: Yes
- Fireplace features: Living Room
- Common walls with other units/homes: 2+ Common Walls
Interior area
- Total interior livable area: 984 sqft
Property
Parking
- Total spaces: 2
- Parking features: Door-Single, Garage, Garage Door Opener, On Site, Private, Garage Faces Side, Storage
- Garage spaces: 2
Accessibility
- Accessibility features: No Stairs
Features
- Levels: One
- Stories: 1
- Entry location: 1
- Patio & porch: Covered, Patio
- Exterior features: Lighting
- Pool features: In Ground, Association
- Has spa: Yes
- Spa features: Association, Heated, In Ground
- Has view: Yes
- View description: Catalina, City Lights, Hills, Neighborhood, Ocean, Panoramic, Water
- Has water view: Yes
- Water view: Ocean,Water
Lot
- Features: Back Yard, Street Level, Walkstreet
Details
- Parcel number: 67903102
- Special conditions: Standard
Construction
Type & style
- Home type: Condo
- Architectural style: Cape Cod
- Property subtype: Condominium
- Attached to another structure: Yes
Condition
- Turnkey
- New construction: No
- Year built: 1983
Utilities & green energy
- Sewer: Public Sewer
- Water: Public
- Utilities for property: Cable Available, Electricity Connected, Natural Gas Connected, Phone Available, Sewer Connected, Water Connected
Community & HOA
Community
- Features: Biking, Curbs, Gutter(s), Sidewalks
- Security: Fire Detection System, Smoke Detector(s)
- Subdivision: Faire Harbour (Fh)
HOA
- Has HOA: Yes
- Amenities included: Sport Court, Pool, Spa/Hot Tub
- HOA fee: $480 monthly
- HOA name: Faire Harbour
- HOA phone: 661-295-4900
- Second HOA fee: $29 quarterly
- Second HOA name: Marblehead
- Second HOA phone: 949-448-6064
Location
- Region: San Clemente
Financial & listing details
- Price per square foot: $950/sqft
- Tax assessed value: $935,319
- Date on market: 11/8/2023
- Cumulative days on market: 77 days
- Listing terms: Cash,Cash to New Loan,Conventional,VA Loan
- Inclusions: Refrigerator, washer and dryer, TV over fireplace, murphy bed, garage storage cabinets.
- Road surface type: Paved
Price history
| Date | Event | Price |
|---|---|---|
| 5/28/2026 | Sold | $935,000+4%$950/sqft |
Source: Public Record Report a problem | ||
| 2/14/2024 | Sold | $899,000$914/sqft |
Source:  CRMLS #OC23205475 Report a problem CRMLS #OC23205475 Report a problem | ||
| 2/8/2024 | Pending sale | $899,000$914/sqft |
Source: CRMLS #OC23205475 Report a problem | ||
| 1/24/2024 | Contingent | $899,000$914/sqft |
Source: CRMLS #OC23205475 Report a problem | ||
| 11/8/2023 | Listed for sale | $899,000+72.9%$914/sqft |
Source: CRMLS #OC23205475 Report a problem | ||
| 3/11/2019 | Sold | $520,000+0%$528/sqft |
Source: Public Record Report a problem | ||
| 2/12/2019 | Pending sale | $519,900$528/sqft |
Source: Residential Agent, Inc. #OC19012186 Report a problem | ||
| 1/17/2019 | Listed for sale | $519,900$528/sqft |
Source: Residential Agent, Inc. #OC19012186 Report a problem | ||
Public tax history
| Year | Property taxes | Tax assessment |
|---|---|---|
| 2026 | -- | $935,319 +2% |
| 2025 | $9,194 +60.2% | $916,980 +61.3% |
| 2024 | $5,741 +3% | $568,584 +2% |
| 2023 | $5,576 +2% | $557,436 +2% |
| 2022 | $5,468 +2% | $546,506 +2% |
| 2021 | $5,362 +1% | $535,791 +1% |
| 2020 | $5,308 | $530,298 +130.3% |
| 2019 | $5,308 +133.4% | $230,274 +2% |
| 2018 | $2,274 +4.1% | $225,759 +2% |
| 2017 | $2,184 | $221,333 +2% |
| 2016 | $2,184 +2% | $216,994 +1.5% |
| 2015 | $2,141 +3.6% | $213,735 +2% |
| 2014 | $2,066 | $209,549 +0.5% |
| 2013 | -- | $208,602 +2% |
| 2012 | -- | $204,512 +2% |
| 2011 | -- | $200,502 +0.8% |
| 2010 | -- | $199,004 -0.2% |
| 2009 | -- | $199,478 +2% |
| 2008 | -- | $195,567 +2% |
| 2007 | -- | $191,733 +2% |
| 2006 | -- | $187,974 +2% |
| 2005 | -- | $184,289 +2% |
| 2004 | -- | $180,676 +1.9% |
| 2003 | -- | $177,365 +2% |
| 2002 | -- | $173,888 +2% |
| 2001 | $1,753 +1.8% | $170,479 +2% |
| 2000 | $1,721 | $167,137 |
Find assessor info on the county website
Neighborhood: 92673
Nearby homes
- $935,0002 bd2 ba984 sqft2109 Calle Ola Verde #134, San Clemente, CA 92673Sold

- $815,0002 bd2 ba1.2k sqft2119 Calle Ola Verde #132, San Clemente, CA 92673Sold
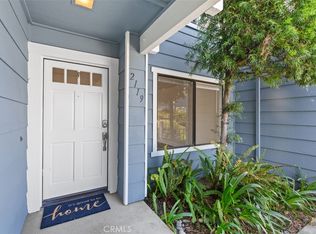
- $650,5001 bd1 ba984 sqft2123 Calle Ola Verde, San Clemente, CA 92673Off Market
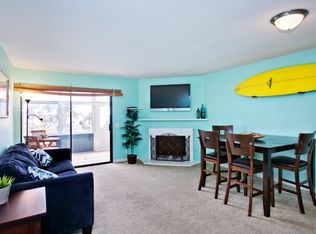
- $1,054,7003 bd2 ba1.6k sqft2156 Calle Ola Verde, San Clemente, CA 92673Off Market
- $920,0003 bd2 ba1.2k sqft2113 Calle Ola Verde, San Clemente, CA 92673Sold
- $925,0002 bd2 ba984 sqft2057 Via Concha #219, San Clemente, CA 92673Sold
- $812,700-- bd-- ba984 sqft2055 Via Concha, San Clemente, CA 92673Off Market
- $799,0002 bd2 ba984 sqft2031 Via Concha, San Clemente, CA 92673Sold
Nearby schools
GreatSchools rating
- 6/10Marblehead Elementary SchoolGrades: K-5Distance: 0.6 mi
- 8/10Shorecliffs Middle SchoolGrades: 6-8Distance: 0.6 mi
- 9/10San Clemente High SchoolGrades: 9-12Distance: 0.5 mi
Schools provided by the listing agent
- Elementary: Marblehead
- Middle: Shorecliff
- High: San Clemente
Source: CRMLS. This data may not be complete. We recommend contacting the local school district to confirm school assignments for this home.
Get a cash offer in 3 minutes
Find out how much your home could sell for in as little as 3 minutes with a no-obligation cash offer.
Estimated market value
$939,100
Get a cash offer in 3 minutes
Find out how much your home could sell for in as little as 3 minutes with a no-obligation cash offer.
Estimated market value
$939,100
- California
- Orange County
- San Clemente
- 92673
- 2109 Calle Ola Verde
Nearby cities
Nearby zip codes
Other San Clemente Topics
