Welcome to 2109 Connor Way in Newberry Landing! Built in 2022, this spacious 4-bedroom, 2.5-bath home offers 2,196 square feet of comfortable living space with a functional layout designed for everyday living and entertaining. The main level features an open-concept living area highlighted by a cozy gas-log fireplace, along with a spacious kitchen and dining area that flow seamlessly together. Upstairs, you’ll find the primary suite with a private bath and walk-in closet, additional bedrooms, and conveniently located second-floor laundry. An attached two-car garage provides additional parking and storage. Located in Newberry Landing and built just a few years ago, this home allows you to enjoy newer construction without the wait. Schedule your showing and come see everything 2109 Connor Way has to offer! Special financing opportunity available for qualified buyers through a participating lender. Lender credit may be available toward eligible closing costs or discount points. Terms, conditions, and borrower eligibility requirements apply. Contact agent for additional details.
For sale
$305,000
2109 Connor Way, Newberry, SC 29108
4beds
2,196sqft
Single Family Residence, Residential
Built in 2022
0.25 Acres Lot
$303,800 Zestimate®
$139/sqft
$-- HOA
What's special
Cozy gas-log fireplaceConveniently located second-floor laundryAdditional bedrooms
- 55 days
- 66
- 1
Likely to sell faster than
Zillow last checked:
Listing updated:
Listed by:
Tiyah Sims 864-409-8727,
Bluefield Realty Group
Source: Greater Greenville AOR,MLS#: 1601426
Facts & features
Interior
Bedrooms & bathrooms
- Bedrooms: 4
- Bathrooms: 3
- Full bathrooms: 2
- 1/2 bathrooms: 1
Rooms
- Room types: Laundry
Primary bedroom
- Area: 289
- Dimensions: 17 x 17
Bedroom 2
- Area: 182
- Dimensions: 13 x 14
Bedroom 3
- Area: 182
- Dimensions: 13 x 14
Bedroom 4
- Area: 143
- Dimensions: 13 x 11
Primary bathroom
- Features: Full Bath, Walk-In Closet(s)
- Level: Second
Dining room
- Area: 156
- Dimensions: 12 x 13
Kitchen
- Area: 117
- Dimensions: 9 x 13
Living room
- Area: 270
- Dimensions: 18 x 15
Heating
- Electric
Cooling
- Central Air, Electric
Appliances
- Included: Dishwasher, Disposal, Electric Oven, Range, Microwave, Gas Water Heater
- Laundry: 2nd Floor, Electric Dryer Hookup, Washer Hookup, Laundry Room
Features
- Ceiling Fan(s), Ceiling Smooth, Open Floorplan, Walk-In Closet(s), Pantry
- Flooring: Carpet, Luxury Vinyl
- Basement: None
- Attic: Storage
- Number of fireplaces: 1
- Fireplace features: Gas Log
Interior area
- Total interior livable area: 2,196 sqft
Property
Parking
- Total spaces: 2
- Parking features: Attached, Garage Door Opener, Driveway, Concrete
- Attached garage spaces: 2
- Has uncovered spaces: Yes
Features
- Levels: Two
- Stories: 2
- Patio & porch: Patio, Front Porch
Lot
- Size: 0.25 Acres
- Features: Sidewalk, 1/2 - Acre
- Topography: Level
Details
- Parcel number: 34015773
Construction
Type & style
- Home type: SingleFamily
- Architectural style: Traditional
- Property subtype: Single Family Residence, Residential
Materials
- Brick Veneer, Vinyl Siding
- Foundation: Slab
- Roof: Composition
Condition
- Year built: 2022
Utilities & green energy
- Sewer: Public Sewer
- Water: Public
Community & HOA
Community
- Features: None
- Security: Smoke Detector(s)
- Subdivision: Other
HOA
- Has HOA: Yes
- Services included: By-Laws
Location
- Region: Newberry
Financial & listing details
- Price per square foot: $139/sqft
- Tax assessed value: $326,200
- Date on market: 8/20/2026
Estimated market value
$303,800
$289,000 - $319,000
$2,631/mo
Price history
| Date | Event | Price |
|---|---|---|
| 10/14/2026 | Listed for sale | $305,000$139/sqft |
Source:  Greater Greenville AOR #1601426 Report a problem Greater Greenville AOR #1601426 Report a problem | ||
| 10/9/2026 | Contingent | $305,000$139/sqft |
Source: Greater Greenville AOR #1601426 Report a problem | ||
| 8/31/2026 | Pending sale | $305,000$139/sqft |
Source: Greater Greenville AOR #1601426 Report a problem | ||
| 8/20/2026 | Listed for sale | $305,000$139/sqft |
Source: Greater Greenville AOR #1601426 Report a problem | ||
| 7/29/2026 | Listing removed | $305,000$139/sqft |
Source:  CCAR #2606736 Report a problem CCAR #2606736 Report a problem | ||
| 6/5/2026 | Pending sale | $305,000$139/sqft |
Source: CCAR #2606736 Report a problem | ||
| 4/27/2026 | Contingent | $305,000$139/sqft |
Source: CCAR #2606736 Report a problem | ||
| 3/15/2026 | Listed for sale | $305,000+4.5%$139/sqft |
Source: CCAR #2606736 Report a problem | ||
| 8/31/2022 | Sold | $291,990$133/sqft |
Source: Public Record Report a problem | ||
| 6/1/2022 | Pending sale | $291,990$133/sqft |
Source:  DR Horton Report a problem DR Horton Report a problem | ||
| 5/31/2022 | Listed for sale | $291,990$133/sqft |
Source: DR Horton Report a problem | ||
| 5/31/2022 | Pending sale | $291,990$133/sqft |
Source: DR Horton Report a problem | ||
| 5/26/2022 | Price change | $291,990+1.7%$133/sqft |
Source:  Consolidated MLS #539659 Report a problem Consolidated MLS #539659 Report a problem | ||
| 4/28/2022 | Listed for sale | $286,990$131/sqft |
Source: Consolidated MLS #539659 Report a problem | ||
Public tax history
| Year | Property taxes | Tax assessment |
|---|---|---|
| 2025 | -- | -- |
| 2024 | -- | -- |
| 2023 | -- | -- |
| 2022 | -- | $1,800 |
Find assessor info on the county website
Monthly payment
Est. payment
Payment breakdown
Explore the cost of this home by adjusting the details. Changes won't be saved.Climate risks
Neighborhood: 29108
Nearby schools
Schools provided by the listing agent
- Elementary: Newberry
- Middle: Newberry
- High: Newberry
Source: Greater Greenville AOR. This data may not be complete. We recommend contacting the local school district to confirm school assignments for this home.
Similar homes
- $299,0004 bd3 ba3.2k sqft2309 Orchard St, Newberry, SC 29108For Sale
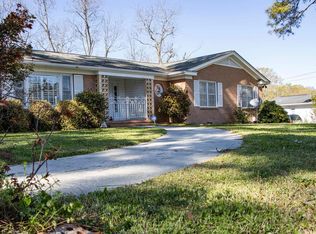 MLS ID #629574, Kim Sligh. Consolidated MLS
 - $260,0003 bd2 ba1.8k sqft2307 Brookside Dr, Newberry, SC 29108For Sale
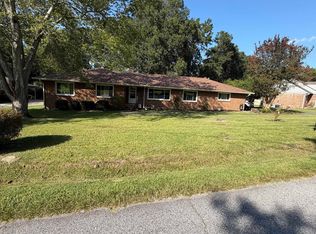 MLS ID #642937, Wendy Roberts. Consolidated MLS
 - $370,0004 bd3 ba2.8k sqft2315 Evans Cir, Newberry, SC 29108For Sale
 MLS ID #642090, Buddy Livingston. Consolidated MLS
 - $375,0004 bd3 ba2.8k sqft1119 Douglas St, Newberry, SC 29108For Sale
 MLS ID #639661, Laura Moye. Consolidated MLS
