LARGE PRICE REDUCTION!!!!Welcome to this inviting 4 bedroom, 3 bath brick ranch, where hardwood floors add warmth and charm . The finished basement is a great bonus, offering space for laundry, playtime, an additional bedroom, and a full bath—perfect for families or guests. Included are tax maps 342-1-3-9; 342-1-3-16; and 342-1-3-17, giving you a generous 1.2 acres inside city limits. Out back, you'll find mature pecan trees and a greenhouse—just right for relaxing afternoons or cultivating your garden. The home is sold as-is with no repairs, but ready for your personal touch and new memories! Disclaimer: CMLS has not reviewed and, therefore, does not endorse vendors who may appear in listings.
For sale
Price cut: $31K (8/3)
$299,000
2309 Orchard St, Newberry, SC 29108
4beds
3,254sqft
Single Family Residence
Built in 1963
1.2 Acres Lot
$-- Zestimate®
$92/sqft
$-- HOA
What's special
Finished basementAdditional bedroomMature pecan treesSpace for laundry
- 199 days
- 554
- 37
Zillow last checked:
Listing updated:
Listed by:
Kim Sligh,
Linda Renwick Realty Inc
Source: Consolidated MLS,MLS#: 629574
Facts & features
Interior
Bedrooms & bathrooms
- Bedrooms: 4
- Bathrooms: 3
- Full bathrooms: 3
- Main level bathrooms: 2
Rooms
- Room types: Bonus Room, Other
Primary bedroom
- Features: Bath-Private, Closet-Private, Floors-Hardwood
- Level: Main
Bedroom 2
- Features: Bath-Shared, Closet-Private, Floors-Hardwood
- Level: Main
Bedroom 3
- Features: Bath-Shared, Closet-Private, Floors-Hardwood
- Level: Main
Bedroom 4
- Features: Bath-Private, Separate Shower
- Level: Basement
Dining room
- Features: Floors-Hardwood
- Level: Main
Kitchen
- Features: Bar, Cabinets-Natural, Eat-in Kitchen, Kitchen Island, Floors-Tile, Prep Sink
- Level: Main
Living room
- Features: Floors-Hardwood, Beams, Books, Fireplace, Ceiling Fan
- Level: Main
Heating
- Central, Heat Pump 1st Lvl, Heat Pump 2nd Lvl
Cooling
- Central Air, Heat Pump 1st Lvl, Heat Pump 2nd Lvl
Appliances
- Included: Built-In Range, Smooth Surface, Island Cooktop, Disposal
- Laundry: Heated Space, In Basement
Features
- Bookcases, Ceiling Fan(s), Built-in Features
- Flooring: Hardwood, Tile, Carpet
- Basement: Crawl Space
- Attic: Pull Down Stairs
- Number of fireplaces: 1
- Fireplace features: Masonry, Gas Log-Natural
Interior area
- Total structure area: 3,254
- Total interior livable area: 3,254 sqft
Property
Parking
- Total spaces: 2
- Parking features: Garage - Attached
- Attached garage spaces: 2
Features
- Stories: 2
- Patio & porch: Patio
- Exterior features: Gutters - Full
- Fencing: None
Lot
- Size: 1.2 Acres
Details
- Parcel number: 342139
Construction
Type & style
- Home type: SingleFamily
- Architectural style: Ranch
- Property subtype: Single Family Residence
Materials
- Brick-All Sides-AbvFound, Vinyl
Condition
- New construction: No
- Year built: 1963
Utilities & green energy
- Sewer: Public Sewer
- Water: Public
- Utilities for property: Cable Available, Electricity Connected
Community & HOA
Community
- Security: Smoke Detector(s)
- Subdivision: NONE
HOA
- Has HOA: No
Location
- Region: Newberry
Financial & listing details
- Price per square foot: $92/sqft
- Tax assessed value: $276,400
- Annual tax amount: $6,701
- Date on market: 3/20/2026
- Listing agreement: Exclusive Right To Sell
- Road surface type: Paved
Estimated market value
Not available
Estimated sales range
Not available
$2,135/mo
Price history
| Date | Event | Price |
|---|---|---|
| 9/16/2026 | Listed for sale | $299,000$92/sqft |
Source:  Consolidated MLS #629574 Report a problem Consolidated MLS #629574 Report a problem | ||
| 9/11/2026 | Contingent | $299,000$92/sqft |
Source: Consolidated MLS #629574 Report a problem | ||
| 8/3/2026 | Price change | $299,000-9.4%$92/sqft |
Source: Consolidated MLS #629574 Report a problem | ||
| 6/4/2026 | Price change | $330,000-5.4%$101/sqft |
Source: Consolidated MLS #629574 Report a problem | ||
| 4/6/2026 | Price change | $349,000-9.4%$107/sqft |
Source: Consolidated MLS #629574 Report a problem | ||
| 3/20/2026 | Listed for sale | $385,000$118/sqft |
Source: Consolidated MLS #629574 Report a problem | ||
Public tax history
| Year | Property taxes | Tax assessment |
|---|---|---|
| 2025 | $6,701 +257.8% | $15,262 +72.5% |
| 2024 | $1,873 +1.4% | $8,848 |
| 2023 | $1,847 | $8,848 |
| 2022 | -- | $8,848 |
| 2021 | -- | $8,848 |
| 2020 | -- | $8,848 |
| 2019 | -- | $8,848 +9.6% |
| 2018 | $3,760 +86.3% | $8,072 |
| 2017 | $2,018 | $8,072 |
| 2016 | -- | $8,072 |
| 2015 | -- | -- |
| 2014 | -- | $8,072 |
| 2013 | -- | $8,072 +8.2% |
| 2012 | -- | $7,458 |
| 2011 | -- | -- |
| 2010 | -- | -- |
| 2009 | -- | -- |
| 2008 | -- | -- |
| 2007 | -- | $6,620 |
| 2006 | $1,819 | $6,620 |
Find assessor info on the county website
Monthly payment
Est. payment
Payment breakdown
Explore the cost of this home by adjusting the details. Changes won't be saved.Climate risks
Neighborhood: 29108
Nearby schools
Schools provided by the listing agent
- Elementary: Boundary Street
- Middle: Newberry
- High: Newberry
- District: Newberry County
Source: Consolidated MLS. This data may not be complete. We recommend contacting the local school district to confirm school assignments for this home.

Similar homes
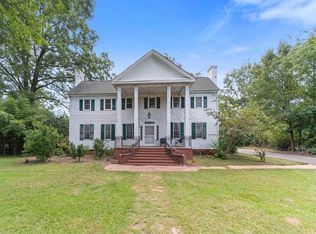
- $300,0004 bd4 ba4.5k sqft1520 Boundary St, Newberry, SC 29108For Sale
 MLS ID #616865, Maribel Garcia Mundy. Consolidated MLS
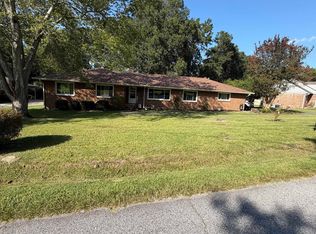
 - $260,0003 bd2 ba1.8k sqft2307 Brookside Dr, Newberry, SC 29108For Sale
 MLS ID #642937, Wendy Roberts. Consolidated MLS
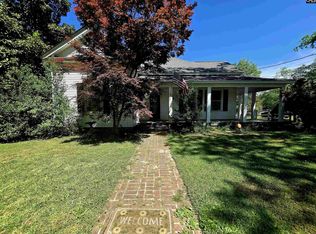
 - $259,0003 bd2 ba2.1k sqft1210 Hunt St, Newberry, SC 29108For Sale
 MLS ID #631691, Amelia Robinson. Consolidated MLS
 - $370,0004 bd3 ba2.8k sqft2315 Evans Cir, Newberry, SC 29108For Sale
 MLS ID #642090, Buddy Livingston. Consolidated MLS
