Welcome to 2315 Evans Circle, a beautiful, well-maintained, all-brick, four-bedroom, three-bath situated on a large lot in one of Newberry's most desirable neighborhoods. With 2,800 square feet, beautiful hardwood floors throughout, abundant cabinetry and storage, and an oversized garage, this home offers, timeless character and everyday convenince.The spacious yard provides plenty of room for entertaining, gardening, pets, play, or relaxation. Inside, inviting living areas make it easy to gather, host guests, work from home, or simply unwind.Conveniently located near Newberry College, historic downtown Newberry, the Newberry Opera House, dining, shopping, and community events, this home combines neighborhood appeal with easy access to the Upstate, Midlands, and coast.With its all-brick construction, generous living space, excellent storage, large yard and a sought-after location, 2315 Evans Circle offers comfort and character in a setting that truly feels like home. Disclaimer: CMLS has not reviewed and, therefore, does not endorse vendors who may appear in listings.
For sale
$370,000
2315 Evans Cir, Newberry, SC 29108
4beds
2,800sqft
Single Family Residence
Built in 1976
0.5 Acres Lot
$364,800 Zestimate®
$132/sqft
$-- HOA
What's special
All-brick constructionGenerous living spaceLarge lotBeautiful hardwood floors throughoutLarge yardFour-bedroom three-bathOversized garage
- 44 days
- 578
- 55
Zillow last checked:
Listing updated:
Listed by:
Buddy Livingston,
ERA Wilder Realty
Source: Consolidated MLS,MLS#: 642090
Facts & features
Interior
Bedrooms & bathrooms
- Bedrooms: 4
- Bathrooms: 3
- Full bathrooms: 3
- Main level bathrooms: 1
Rooms
- Room types: Office
Primary bedroom
- Features: Bath-Private, Ceiling Fan(s), Floors-Hardwood
- Level: Second
Bedroom 2
- Features: Bath-Shared, Ceiling Fan(s), Closet-Private, Floors-Hardwood
- Level: Main
Bedroom 3
- Features: Bath-Shared, Ceiling Fan(s), Floors-Hardwood
- Level: Second
Bedroom 4
- Features: Bath-Shared, Ceiling Fan(s), Closet-Private, Floors-Hardwood
- Level: Second
Dining room
- Features: Floors-Hardwood, Molding
- Level: Main
Kitchen
- Features: Bar, Cabinets-Natural, Kitchen Island, Counter Tops-Solid Surfac, Floors-Tile, Counter Tops - Other, Backsplash-Tiled
- Level: Main
Living room
- Features: Entertainment Center, Fireplace, French Doors, Floors-Hardwood, Molding
- Level: Main
Heating
- Central
Cooling
- Central Air
Appliances
- Included: Smooth Surface, Dishwasher, Refrigerator, Stove Exhaust Vented Exte
- Laundry: Mud Room, Main Level
Features
- Bookcases, Ceiling Fan(s)
- Flooring: Hardwood, Tile
- Basement: Crawl Space
- Attic: Pull Down Stairs
- Number of fireplaces: 1
- Fireplace features: Gas Log-Natural
Interior area
- Total structure area: 2,800
- Total interior livable area: 2,800 sqft
Video & virtual tour
Property
Parking
- Total spaces: 6
- Parking features: Garage - Attached
- Attached garage spaces: 2
Features
- Stories: 2
- Patio & porch: Patio
- Exterior features: Gutters - Full
- Fencing: Full
Lot
- Size: 0.5 Acres
Details
- Parcel number: 34141120
Construction
Type & style
- Home type: SingleFamily
- Architectural style: Traditional
- Property subtype: Single Family Residence
Materials
- Brick-All Sides-AbvFound
Condition
- New construction: No
- Year built: 1976
Utilities & green energy
- Sewer: Public Sewer
- Water: Public
- Utilities for property: Electricity Connected
Community & HOA
Community
- Security: Security System Owned
- Subdivision: NONE
HOA
- Has HOA: No
Location
- Region: Newberry
Financial & listing details
- Price per square foot: $132/sqft
- Tax assessed value: $291,400
- Annual tax amount: $6,745
- Date on market: 9/1/2026
- Listing agreement: Exclusive Right To Sell
- Road surface type: Paved
Estimated market value
$364,800
$347,000 - $383,000
$2,717/mo
Price history
| Date | Event | Price |
|---|---|---|
| 9/1/2026 | Listed for sale | $370,000+75564.6%$132/sqft |
Source:  Consolidated MLS #642090 Report a problem Consolidated MLS #642090 Report a problem | ||
| 7/10/1990 | Sold | $489 |
Source: Agent Provided Report a problem | ||
Public tax history
| Year | Property taxes | Tax assessment |
|---|---|---|
| 2025 | $6,745 +11.3% | $15,359 +15% |
| 2024 | $6,057 +0.8% | $13,356 |
| 2023 | $6,008 | $13,356 |
| 2022 | -- | $13,356 |
| 2021 | -- | $13,356 |
| 2020 | -- | $13,356 |
| 2019 | -- | $13,356 +4.6% |
| 2018 | $5,950 +179.5% | $12,774 +50% |
| 2017 | $2,129 | $8,516 |
| 2016 | -- | $8,516 |
| 2015 | -- | -- |
| 2014 | -- | $8,508 -0.1% |
| 2013 | -- | $8,516 +13.5% |
| 2012 | -- | $7,502 |
| 2011 | -- | -- |
| 2010 | -- | -- |
| 2009 | -- | -- |
| 2008 | -- | -- |
| 2007 | -- | $6,630 |
| 2006 | $1,824 | $6,630 |
Find assessor info on the county website
Monthly payment
Est. payment
Payment breakdown
Explore the cost of this home by adjusting the details. Changes won't be saved.Climate risks
Neighborhood: 29108
Nearby schools
Schools provided by the listing agent
- Elementary: Newberry-Cnty
- Middle: Newberry
- High: Newberry
- District: Newberry County
Source: Consolidated MLS. This data may not be complete. We recommend contacting the local school district to confirm school assignments for this home.
Similar homes
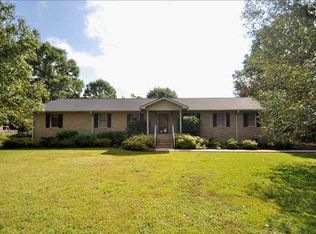
- $375,0004 bd3 ba2.8k sqft1119 Douglas St, Newberry, SC 29108For Sale
 MLS ID #639661, Laura Moye. Consolidated MLS
 - $399,0005 bd2 ba2.4k sqft1514 Mower St, Newberry, SC 29108For Sale
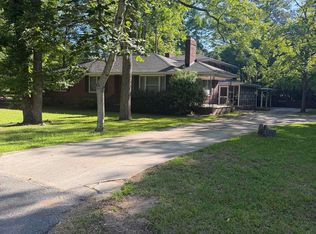 MLS ID #634710, Barry Koon. Consolidated MLS
 - $299,0004 bd3 ba3.2k sqft2309 Orchard St, Newberry, SC 29108For Sale
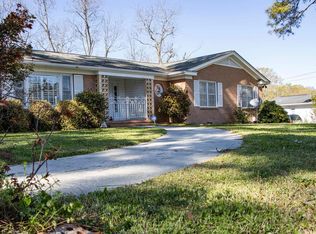 MLS ID #629574, Kim Sligh. Consolidated MLS
 - $389,0003 bd2 ba2.5k sqft938 Fairway Dr, Newberry, SC 29108For Sale
 MLS ID #635868, Tessa D Spigner. Consolidated MLS
