Move-in ready and full of updates! This 3-bedroom, 2-bath home at 2109 Foxwood Ct sits at the end of a quiet cul-de-sac and offers 1,768 sq ft of comfortable living space on a spacious ~0.31-acre lot in Lebanon. Step inside to find new luxury vinyl plank flooring flowing throughout, crown molding, and a bright, open living room. The eat-in kitchen features abundant oak cabinetry, a center island with breakfast bar seating, pantry storage -- and the range, dishwasher, microwave, and washer/dryer all stay. A true split-bedroom layout places the primary suite at one end of the home and two bedrooms at the other, and the updated hall bath shines with tile flooring and a skylight. Outside, enjoy the covered front deck at sunrise or sunset, a metal roof for low-maintenance peace of mind, an attached carport, and TWO storage sheds -- including a lofted barn-style shed -- all set on a large, level yard shaded by mature trees. Convenient to schools, shopping, and I-44, with Bennett Spring State Park just a short drive away.
Active
Price cut: $4K (7/21)
$155,900
2109 Foxwood Court, Lebanon, MO 65536
3beds
1,728sqft
:
Get pre-qualified$1,060/mo
Single Family Residence
Built in 1999
0.31 Acres Lot
$154,300 Zestimate®
$90/sqft
$-- HOA
What's special
Attached carportPantry storageEat-in kitchenTrue split-bedroom layoutCrown moldingAbundant oak cabinetry
- 21 days |
- 808 |
- 46 |
Likely to sell faster than
Zillow last checked:
Listing updated:
Listed by:
Key & Compass Realty 417-849-2430,
Valiant Group Real Estate
Source: SOMOMLS as distributed by MLS GRID,MLS#: 60327996
Facts & features
Interior
Bedrooms & bathrooms
- Bedrooms: 3
- Bathrooms: 2
- Full bathrooms: 2
Heating
- Central, Electric
Cooling
- Central Air, Ceiling Fan(s)
Features
- Has basement: No
- Has fireplace: No
Interior area
- Total structure area: 1,728
- Total interior livable area: 1,728 sqft
- Finished area above ground: 1,728
- Finished area below ground: 0
Property
Parking
- Total spaces: 1
- Parking features: Garage
- Garage spaces: 1
Features
- Levels: One
- Stories: 1
Lot
- Size: 0.31 Acres
Details
- Parcel number: 135022002001003000
Construction
Type & style
- Home type: SingleFamily
- Property subtype: Single Family Residence
Condition
- Year built: 1999
Utilities & green energy
- Sewer: Public Sewer
- Water: Public
Community & HOA
Community
- Subdivision: N/A
Location
- Region: Lebanon
Financial & listing details
- Price per square foot: $90/sqft
- Tax assessed value: $58,400
- Annual tax amount: $624
- Date on market: 7/3/2026
- Body type: Double Wide
Estimated market value
$154,300
$147,000 - $162,000
$1,607/mo
Price history
| Date | Event | Price |
|---|---|---|
| 7/21/2026 | Price change | $155,900-2.5%$90/sqft |
Source:  SOMOMLS as distributed by MLS GRID #60327996 Report a problem SOMOMLS as distributed by MLS GRID #60327996 Report a problem | ||
| 7/13/2026 | Price change | $159,900-5.9%$93/sqft |
Source: SOMOMLS as distributed by MLS GRID #60327996 Report a problem | ||
| 7/3/2026 | Listed for sale | $169,900+221.2%$98/sqft |
Source: SOMOMLS as distributed by MLS GRID #60327996 Report a problem | ||
| 10/2/2015 | Sold | -- |
Source:  MARIS #15051700 Report a problem MARIS #15051700 Report a problem | ||
| 9/9/2015 | Listed for sale | $52,900$31/sqft |
Source: Peggy Logan & Assoc Realty #15051700 Report a problem | ||
Public tax history
| Year | Property taxes | Tax assessment |
|---|---|---|
| 2025 | $625 +7.6% | $11,100 +9% |
| 2024 | $580 -2.9% | $10,180 |
| 2023 | $598 +7.3% | $10,180 |
| 2022 | $557 -0.3% | $10,180 +9.8% |
| 2021 | $559 -0.5% | $9,270 |
| 2020 | $562 +4.4% | $9,270 |
| 2019 | $538 +6.5% | $9,270 |
| 2018 | $505 +8.7% | $9,270 |
| 2017 | $464 | $9,270 +3.1% |
| 2016 | $464 | $8,990 |
| 2015 | $464 | $8,990 |
| 2014 | $464 | $8,990 |
| 2013 | $464 | $8,990 -1.6% |
| 2010 | -- | $9,140 |
Find assessor info on the county website
Monthly payment
Est. payment
Payment breakdown
Explore the cost of this home by adjusting the details. Changes won't be saved.Climate risks
Neighborhood: 65536
Nearby schools
GreatSchools rating
- 5/10Maplecrest Elementary SchoolGrades: 2-3Distance: 1.7 mi
- 7/10Lebanon Middle SchoolGrades: 6-8Distance: 1.2 mi
- 4/10Lebanon Sr. High SchoolGrades: 9-12Distance: 2.8 mi
Schools provided by the listing agent
- Elementary: Lebanon
- Middle: Lebanon
- High: Lebanon
Source: SOMOMLS as distributed by MLS GRID. This data may not be complete. We recommend contacting the local school district to confirm school assignments for this home.
- $172,5003 bd2 ba1.2k sqft2117 Foxwood Ct, Lebanon, MO 65536Off Market
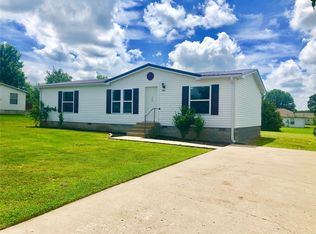
- $204,100-- bd-- ba2.1k sqft2101 Foxwood Ct, Lebanon, MO 65536Off Market
- $211,8003 bd2 ba1.2k sqft2108 Cedarwood Ct, Lebanon, MO 65536Off Market

- $198,3003 bd2 ba1.1k sqft2116 Cedarwood Ct, Lebanon, MO 65536Off Market

- $225,0003 bd2 ba1.4k sqft2100 Cedarwood Ct, Lebanon, MO 65536Off Market
- $146,600-- bd-- ba1.2k sqft2125 Foxwood Ct, Lebanon, MO 65536Off Market
- $167,800-- bd-- ba1.1k sqft2108 Foxwood Ct, Lebanon, MO 65536Off Market
- $143,600-- bd-- ba1.2k sqft2116 Foxwood Ct, Lebanon, MO 65536Off Market
A local agent can set up tours, give advice and negotiate with sellers.
Similar homes
- $--3 bd2 ba1.4k sqft944 Troutman Dr, Lebanon, MO 65536Auction
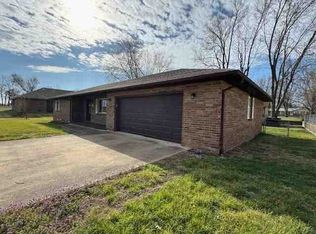 ServiceLink Auction
 - $215,0003 bd2 ba1.4k sqft1137 Applelane Dr, Lebanon, MO 65536For Sale

 MLS ID #26045785, Angela D Long, RE/MAX Next Generation. MARIS
 - $155,0003 bd2 ba1.2k sqft25747 Nugget Dr, Lebanon, MO 65536For Sale
 MLS ID #26035227, Luis Padilla Aparicio, EXP Realty LLC. MARIS
 - $150,0002 bd1 ba1.2k sqft410 Harrison Ave, Lebanon, MO 65536For Sale
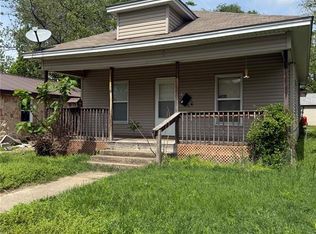 MLS ID #26023175, Jeremy A Goforth, Prosper Real Estate. MARIS
 - $150,0003 bd2 ba1k sqft209 S Park Manor Blvd, Lebanon, MO 65536For SaleMLS ID #26011061, Debra R Smith, Jim Garland Real Estate. MARIS
- $165,0002 bd2 ba1.6k sqft12811 Highway 64, Lebanon, MO 65536For SaleMLS ID #26012996, Gracie Sexton, Century 21 Laclede Realty. MARIS
- $130,9003 bd1 ba998 sqft363 N Jackson Ave, Lebanon, MO 65536For SaleMLS ID #3587383, Amanda Young, Keller Williams Local. LOBR
- $185,0004 bd2 ba1.4k sqft758 & 766 Mizer St, Lebanon, MO 65536For SaleMLS ID #26036630, Angela D Long, RE/MAX Next Generation. MARIS
- $229,9002 bd2 ba1.5k sqft23128 Highway 32, Lebanon, MO 65536For SaleMLS ID #26042543, Becky S Burk, Realty Executives of Lebanon. MARIS
- $149,5003 bd2 ba1.2k sqft14987 Dunklin Road, Lebanon, MO 65536Active
 MLS ID #60321534, Dawn Day, Century Realty, SIQ, Inc.. SOMOMLS as distributed by MLS GRID
 - $114,9003 bd2 ba1.7k sqft487 N Monroe St, Lebanon, MO 65536For SaleMLS ID #26041155, Brett Burnell, RE/MAX Next Generation. MARIS
- $219,0003 bd2 ba1.3k sqft1125 Tyler Dr, Lebanon, MO 65536For SaleMLS ID #10073106, Angie Schejbal. JCMLS
- $214,9003 bd2 ba1.6k sqft2020 Highland St, Lebanon, MO 65536New ConstructionMLS ID #26034436, Gracie Sexton, Century 21 Laclede Realty. MARIS
- $--2 bd1 ba919 sqft311 Harrison St, Lebanon, MO 65536AuctionServiceLink Auction
- $149,9003 bd2 ba1.1k sqft36911 Highway Bb, Lebanon, MO 65536For SaleMLS ID #25080851, Keith A Russell, Ozark Empire Realty. MARIS
- $190,0003 bd2 ba1k sqft125 Conner Dr, Lebanon, MO 65536New ConstructionMLS ID #25082356, Evan S Conner, Keller Williams Local. MARIS
- $190,0003 bd2 ba1k sqft121 Conner Dr, Lebanon, MO 65536New ConstructionMLS ID #25082354, Evan S Conner, Keller Williams Local. MARIS
- $190,0003 bd2 ba1.1k sqft101 Conner Dr Lot 1, Lebanon, MO 65536New ConstructionMLS ID #25066677, Evan S Conner, Keller Williams Local. MARIS
- $190,0003 bd2 ba1k sqft105 Conner Dr, Lebanon, MO 65536New ConstructionMLS ID #25081511, Evan S Conner, Keller Williams Local. MARIS
- $79,9003 bd1 ba1.3k sqft685 W 2nd St, Lebanon, MO 65536For SaleMLS ID #26044079, Teresa L La Pietra, Paterno Realty. MARIS
