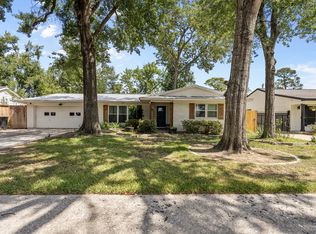
Brand new and never lived in! This Spring Branch home offers 1,576 sq ft, 3 bedrooms, 2.5 baths, granite counters, no carpet, an attached two-car garage, and refrigerator, washer and dryer included. The open-concept main level offers high ceilings, natural light and an easy flow between living, dining and kitchen. The kitchen features granite countertops, an extended counter for bar stools, and refrigerator, stove, microwave, dishwasher and disposal. All three bedrooms are upstairs. The primary suite has an en-suite bath with double vanity and walk-in shower. The secondary bedrooms share a full bath that also has a walk-in shower. Half bath on the main level. Attached two-car garage and gated entry with remote access.
Copyright notice - Data provided by HAR.com 2022 - All information provided should be independently verified.
House for rent
Singlefamily
Available now
No pets
Air conditioner, electric
In unit laundry
2 Attached garage spaces parking
Natural gas
What's special
High ceilingsAttached two-car garageGranite countersGranite countertopsNatural lightDouble vanityOpen-concept main level
- 4 hours |
- -- |
- -- |
Zillow last checked:
Listing updated:
Travel times

Let’s turn your rent into credit progress
Build credit history with every on-time payment and get credit for the payment you’re already making.
Facts & features
Interior
Bedrooms & bathrooms
- Bedrooms: 3
- Bathrooms: 3
- Full bathrooms: 2
- 1/2 bathrooms: 1
Heating
- Natural Gas
Cooling
- Air Conditioner, Electric
Appliances
- Included: Dishwasher, Dryer, Energy Star Qualified Appliances, Garbage Disposal, Microwave Oven, Refrigerator, Washer, Washer/Dryer Stacked
- Laundry: In Unit
Features
- 3 Bedrooms Up, All Bedrooms Up, Ceiling Fan(s), En-Suite Bath, High Ceilings, Primary Bed - 3rd Floor
Interior area
- Total interior livable area: 1,576 sqft
Property
Parking
- Total spaces: 2
- Parking features: Attached, Garage, Open
- Has attached garage: Yes
- Has uncovered spaces: Yes
- Details: Contact manager
Features
- Stories: 3
- Exterior features: 3 Bedrooms Up, All Bedrooms Up, En-Suite Bath, Gated Community, Primary Bed - 3 Rd Floor
Details
- Additional structures: Garage(s)
- Parcel number: 0731720160003
Construction
Type & style
- Home type: SingleFamily
- Property subtype: SingleFamily
Condition
- Year built: 2024
Community & HOA
Community
- Features: Gated
Location
- Region: Houston
Financial & listing details
- Lease term: Long Term,12 Months
Nearby apartments for rent


Price history
| Date | Event | Price |
|---|---|---|
| 10/3/2026 | Listed for rent | $2,195$1/sqft |
Source:  HAR #76282869 Report a problem HAR #76282869 Report a problem | ||
| 9/2/2026 | Listing removed | $2,195$1/sqft |
Source:  HomeSmart #84904622 Report a problem HomeSmart #84904622 Report a problem | ||
| 7/21/2026 | Listed for rent | $2,195$1/sqft |
Source: HomeSmart #84904622 Report a problem | ||
| 3/13/2026 | Listing removed | $2,195$1/sqft |
Source: HomeSmart Report a problem | ||
| 3/6/2026 | Listed for rent | $2,195$1/sqft |
Source: HomeSmart Report a problem | ||
| 3/6/2026 | Listing removed | $2,195$1/sqft |
Source: HAR #36732221 Report a problem | ||
| 3/5/2026 | Price change | $2,195+10%$1/sqft |
Source: HAR #36732221 Report a problem | ||
| 9/22/2025 | Price change | $1,995-16.8%$1/sqft |
Source: HAR #36732221 Report a problem | ||
| 9/1/2025 | Listed for rent | $2,399$2/sqft |
Source: HAR #36732221 Report a problem | ||