This home sits on .32 of an acre in the WELL ESTABLISHED Windsor Place Subdivision. It has tons of custom features. Cathedral ceilings in living w/ brick wall fireplace & custom bar.. Generous sized bedrooms...Split floor plan.. Large sunroom overlooking large fenced back yard..NEW ROOF 2018... Priced well below market value for quick sale... **NO interior photos as the current Owners are in the process of moving** 24 HR. Notice to show..***** Agents SEE REMARKS*****
Accepting back-up offers
$169,900
2109 Wellington Dr, Pine Bluff, AR 71603
3beds
2,232sqft
:
Get pre-qualified$1,149/mo
Single Family Residence
Built in 1975
0.32 Acres Lot
$160,900 Zestimate®
$76/sqft
$-- HOA
What's special
Generous sized bedroomsSplit floor planCathedral ceilings in livingCustom barBrick wall fireplace
- 111 days |
- 498 |
- 18 |
Likely to sell faster than
Zillow last checked:
Listing updated:
Listed by:
Deborah Drayton 501-425-5727,
Faith Realty & Associates 501-425-5727,
J. Alan Conic 501-563-1392,
Faith Realty & Associates
Source: CARMLS,MLS#: 26013198
Facts & features
Interior
Bedrooms & bathrooms
- Bedrooms: 3
- Bathrooms: 2
- Full bathrooms: 2
Rooms
- Room types: Formal Living Room, Sun Room, Bonus Room
Dining room
- Features: Separate Dining Room, Eat-in Kitchen
Heating
- Natural Gas
Cooling
- Electric
Appliances
- Included: Free-Standing Range, Dishwasher, Disposal
- Laundry: Washer Hookup, Electric Dryer Hookup, Laundry Room
Features
- Wet Bar, Walk-In Closet(s), Built-in Features, Ceiling Fan(s), Breakfast Bar, Pantry, Sheet Rock, Primary Bedroom Apart, 3 Bedrooms Same Level
- Flooring: Carpet, Tile, Other
- Doors: Insulated Doors
- Windows: Insulated Windows
- Basement: None
- Has fireplace: Yes
- Fireplace features: Gas Logs Present
Interior area
- Total structure area: 2,232
- Total interior livable area: 2,232 sqft
Property
Parking
- Total spaces: 2
- Parking features: Garage, Two Car, Garage Faces Side
- Has garage: Yes
Features
- Levels: One
- Stories: 1
- Patio & porch: Patio
- Exterior features: Rain Gutters
- Fencing: Full
Lot
- Size: 0.32 Acres
- Dimensions: 100 x 140
- Features: Level, Cul-De-Sac, Extra Landscaping, Subdivided
Details
- Parcel number: 93069435000
Construction
Type & style
- Home type: SingleFamily
- Architectural style: Traditional
- Property subtype: Single Family Residence
Materials
- Brick
- Foundation: Slab
- Roof: Composition
Condition
- New construction: No
- Year built: 1975
Utilities & green energy
- Electric: Elec-Municipal (+Entergy)
- Gas: Gas-Natural
- Sewer: Public Sewer
- Water: Public
- Utilities for property: Natural Gas Connected
Green energy
- Energy efficient items: Doors
Community & HOA
Community
- Security: Security System, Video Surveillance
- Subdivision: WINDSOR PLACE
HOA
- Has HOA: No
Location
- Region: Pine Bluff
Financial & listing details
- Price per square foot: $76/sqft
- Tax assessed value: $190,600
- Annual tax amount: $2,069
- Date on market: 4/6/2026
- Listing terms: VA Loan,FHA,Conventional,Cash
- Road surface type: Paved
Estimated market value
$160,900
$153,000 - $169,000
$1,474/mo
Price history
| Date | Event | Price |
|---|---|---|
| 4/6/2026 | Listed for sale | $169,900+21.4%$76/sqft |
Source:  CARMLS #26013198 Report a problem CARMLS #26013198 Report a problem | ||
| 6/22/2018 | Sold | $139,900$63/sqft |
Source: CARMLS #18014603 Report a problem | ||
Public tax history
| Year | Property taxes | Tax assessment |
|---|---|---|
| 2025 | $0 | $30,740 |
| 2024 | $0 | $30,740 |
| 2023 | $0 | $30,740 |
| 2022 | $0 | $30,740 +1.9% |
| 2021 | $1,849 | $30,160 |
| 2020 | $1,849 | $30,160 |
| 2019 | $1,849 +69.2% | $30,160 |
| 2018 | $1,092 +6.7% | $30,160 +34.6% |
| 2017 | $1,024 | $22,410 |
| 2016 | $1,024 +7% | $22,410 |
| 2015 | $957 | $22,410 |
| 2014 | $957 -14.6% | $22,410 |
| 2013 | $1,120 | $22,410 -11.7% |
| 2012 | $1,120 | $25,380 |
| 2011 | $1,120 -14.3% | $25,380 +12.5% |
| 2009 | $1,306 +9.1% | $22,560 +9.1% |
| 2008 | $1,197 | $20,680 +10% |
| 2007 | -- | $18,800 |
| 2006 | -- | $18,800 |
| 2005 | -- | $18,800 |
| 2004 | -- | $18,800 |
| 2003 | -- | $18,800 -3.7% |
| 2002 | -- | $19,530 +2.1% |
| 2001 | -- | $19,133 +2.1% |
| 2000 | -- | $18,736 |
Find assessor info on the county website
Monthly payment
Est. payment
Payment breakdown
Explore the cost of this home by adjusting the details. Changes won't be saved.Climate risks
Neighborhood: 71603
Nearby schools
GreatSchools rating
- NAW. T. Cheney Elementary SchoolGrades: 2-5Distance: 0.4 mi
- 8/10Jack Robey Jr. High SchoolGrades: 7-9Distance: 1.7 mi
- 3/10Pine Bluff High SchoolGrades: 10-12Distance: 3.5 mi
- $170,1003 bd2 ba1.9k sqft2107 Wellington Dr, Pine Bluff, AR 71603Off Market
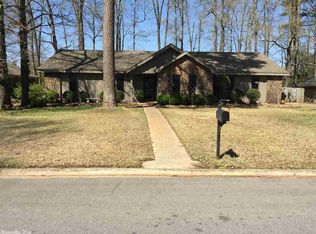
- $230,000-- bd2 ba3k sqft2111 Wellington Dr, Pine Bluff, AR 71603Off Market
- $208,700-- bd2 ba2k sqft2108 Windsor Colony Dr, Pine Bluff, AR 71603Off Market
- $196,7004 bd2 ba2.2k sqft2106 Windsor Colony Dr, Pine Bluff, AR 71603Off Market

- $199,400-- bd2 ba2.2k sqft2108 Wellington Dr, Pine Bluff, AR 71603Off Market
- $12,000-- bd-- ba-- sqft2110 Windsor Colony Dr, Pine Bluff, AR 71603Off Market
- $198,600-- bd2 ba2.2k sqft2105 Wellington Dr, Pine Bluff, AR 71603Off Market
- $180,7003 bd2 ba1.8k sqft2106 Wellington Dr, Pine Bluff, AR 71603Off Market
A local agent can set up tours, give advice and negotiate with sellers.
Similar homes
- $--3 bd2 ba1.9k sqft6109 Indian Hills Dr, Pine Bluff, AR 71603Auction
 ServiceLink Auction
 - $135,0003 bd3 ba2k sqft2410 Sheraton Park Dr, Pine Bluff, AR 71603For Sale

 MLS ID #26029831, Jeffrey F Neal, Jeffrey Neal Realty. CARMLS
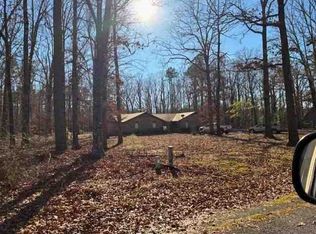
 - $--3 bd2 ba2.1k sqft7808 Tall Timber Ln, Pine Bluff, AR 71603Auction
 ServiceLink Auction
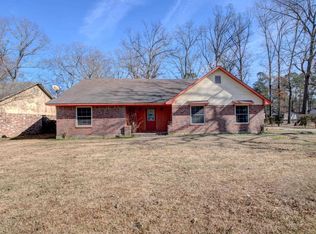
 - $149,9003 bd2 ba2.1k sqft6009 S Cedar St, Pine Bluff, AR 71603For Sale
 MLS ID #26017403, Undre Brunson, Keller Williams Realty. CARMLS
 - $--3 bd2 ba1.6k sqft2905 S Taft St, Pine Bluff, AR 71603AuctionServiceLink Auction
- $165,0004 bd3 ba2.8k sqft(Undisclosed Address), Pine Bluff, AR 71603For SaleMLS ID #26020306, Joe Oliver, Real Broker. CARMLS
- $178,0003 bd2 ba1.9k sqft5923 Davis Dr, Pine Bluff, AR 71603For SaleMLS ID #26011871, Lisa White-Wiley, Fathom Realty Central. CARMLS
- $185,0003 bd2 ba2k sqft3801 S Hazel St, Pine Bluff, AR 71603For SaleMLS ID #25017796, Theresa L George, Lunsford & Associates Realty Co.. CARMLS
- $159,9003 bd3 ba1.9k sqft1212 W 35th Ave, Pine Bluff, AR 71603For SaleMLS ID #26014793, Lisa Attwood, Lisa Attwood Realty. CARMLS
- $164,9003 bd2 ba1.4k sqft2609 Sherwood Frst, Pine Bluff, AR 71603For SaleMLS ID #25014644, Lisa Attwood, Lisa Attwood Realty. CARMLS
- $149,9003 bd2 ba1.6k sqft1503 Silver Fox Ln, Pine Bluff, AR 71603For SaleMLS ID #26003962, Theresa L George, Lunsford & Associates Realty Co.. CARMLS
- $129,9003 bd2 ba2.4k sqft12 Regency Ln, Pine Bluff, AR 71603For SaleMLS ID #26013982, Angela Allen-Eggers, Crye-Leike Realtors Financial Centre Branch. CARMLS
- $182,0003 bd2 ba1.6k sqft6807 Mount Nebo Cv, Pine Bluff, AR 71603For SaleMLS ID #26018927, Lasheia Foots-Madden, Re/Max Platinum. CARMLS
- $--3 bd2 ba1.5k sqft4216 W 9th Ave, Pine Bluff, AR 71603AuctionAuction.com 2
- $159,0003 bd2 ba1.4k sqft3419 S Olive St, Pine Bluff, AR 71603For SaleMLS ID #26016751, Jana Parish, Superior Real Estate, Inc.. CARMLS
- $142,5003 bd2 ba1.5k sqft(Undisclosed Address), Pine Bluff, AR 71603For SaleMLS ID #26017510, Rodney Rodgers, Re/Max Platinum. CARMLS
- $145,0004 bd2 ba1.4k sqft2607 W 26th Ave, Pine Bluff, AR 71603For SaleMLS ID #26028135, Sheila Parnell, Innovative Realty. CARMLS
- $185,0003 bd2 ba2.1k sqft6302 Granada Trl, Pine Bluff, AR 71603For SaleMLS ID #26013110, LaRhonda R Glover, Lisa Attwood Realty. CARMLS
- $140,0003 bd2 ba1.5k sqft2204 Sheraton Park Dr, Pine Bluff, AR 71603For SaleMLS ID #26023989, Jeff Merritt, Merritt Realty Group. CARMLS
- $189,0003 bd2 ba2k sqft4510 W 30th Ave, Pine Bluff, AR 71603For SaleMLS ID #25044338, Lisa Attwood, Lisa Attwood Realty. CARMLS
