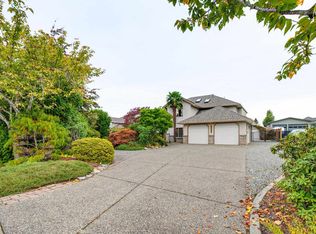
CEDAR RIDGE STANDOUT - PRIDE OF OWNERSHIP AND SPACE FOR IT ALL. Gorgeous, colonial style, 7 bedroom home w/ custom layout and upgraded finishes throughout. Step in the front door to your cozy sitting area and first Bedroom/Den. At the back of the house is a large Family Room, spacious Dining Room and well appointed Kitchen w/ upgraded appliances and elegant sage green cabinets. Four bedrooms up plus a loft and highlighted by an oversized Primary Bedroom w/ double walk-in closets and a refined ensuite w/ dual vanities. You have options below w/ 2 more Bedrooms and a massive Rec room that could be a great option as a mortgage helper. Enjoy the amazing back yard w/ a massive concrete patio, evergreen lawn and extra storage in the outdoor shed. Near Langley Fundamental School. Don't miss it!
For sale
C$1,775,000
21095 44th Ave, Langley, BC V3A 5B1
6beds
4,505sqft
Single Family Residence
Built in 1998
6,969 Square Feet Lot
$-- Zestimate®
C$394/sqft
C$-- HOA
What's special
Colonial styleCustom layoutUpgraded finishes throughoutCozy sitting areaLarge family roomSpacious dining roomWell appointed kitchen
- 1 day
- 18
- 2
Zillow last checked:
Listing updated:
Listed by:
Darren Leffers - PREC,
Royal LePage - Wolstencroft Brokerage,
Brent Rook - PREC,
Royal LePage - Wolstencroft
Source: Greater Vancouver REALTORS®,MLS®#: R3177753 Originating MLS®#: Fraser Valley
Facts & features
Interior
Bedrooms & bathrooms
- Bedrooms: 6
- Bathrooms: 4
- Full bathrooms: 3
- 1/2 bathrooms: 1
Heating
- Baseboard, Forced Air, Natural Gas
Appliances
- Included: Washer/Dryer, Dishwasher, Refrigerator, Stove
Features
- Storage, Central Vacuum
- Basement: Full
- Number of fireplaces: 2
- Fireplace features: Insert, Gas
Interior area
- Total structure area: 4,505
- Total interior livable area: 4,505 sqft
Video & virtual tour
Property
Parking
- Total spaces: 6
- Parking features: Garage, Front Access, Aggregate
- Garage spaces: 2
Features
- Levels: Two
- Stories: 2
- Exterior features: Balcony, Private Yard
- Frontage length: 65.62
Lot
- Size: 6,969 Square Feet
- Dimensions: 20 x 32.7
- Features: Central Location, Near Golf Course, Recreation Nearby
Details
- Additional structures: Shed(s)
Construction
Type & style
- Home type: SingleFamily
- Property subtype: Single Family Residence
Condition
- Year built: 1998
Community & HOA
Community
- Features: Near Shopping
- Subdivision: Cedar Ridge
HOA
- Has HOA: No
Location
- Region: Langley
Financial & listing details
- Price per square foot: C$394/sqft
- Annual tax amount: C$5,841
- Date on market: 10/22/2026
- Ownership: Freehold NonStrata
- Road surface type: Paved
Price history
Price history is unavailable.
Public tax history
Tax history is unavailable.
Climate risks
Neighborhood: Brookswood


Similar homes
- C$1,848,8004 bd6 ba3.9k sqft20962 48th Ave, Langley, BC V3A 3M1For Sale
 MLS ID #R3177610, Oleg Galyuk, Royal Pacific Realty Corp. Brokerage. Greater Vancouver REALTORS®
- C$1,639,0005 bd4 ba3.4k sqft21015 46th Ave, Langley, BC V3A 8M4For Sale
 MLS ID #R3166072, Garry Reimer - PREC, Engel & Volkers Vancouver Brokerage. Greater Vancouver REALTORS®
- C$1,748,0005 bd4 ba3.2k sqft21679 52nd Ave, Langley, BC V2Y 1L7For Sale
 MLS ID #R3171682, Steve Klassen - PREC, RE/MAX Treeland Realty Brokerage. Greater Vancouver REALTORS®
- C$1,599,9005 bd4 ba3.5k sqft21023 45th Ave, Langley, BC V3A 8Z4For Sale
 MLS ID #R3158459, Andrea Yang PREC*, Royal Regal Realty Ltd. Brokerage. Greater Vancouver REALTORS®
