Sun-Drenched Corner Garden Unit On The First Floor.
Step into this bright and airy corner garden-style apartment featuring one spacious bedroom, a full bathroom, a modern kitchen, and an open-concept living/dining area perfect for entertaining. Washer and dryer installation is allowed in-unit for ultimate comfort.
Located nearby to Bell Blvd and 73rd Ave, this home offers unbeatable access to transportation options, including the Bayside LIRR station, express bus service to NYC, and major thoroughfares. Nestled in top-rated School District 26, you’ll also be close to local shopping, dining, and on-site laundry facilities.
Additional Highlights:
No dogs, no subletting – quiet, owner-focused community
DTI requirement: 28% or less of gross annual income
This is your chance to own a prime Bayside location with convenience, charm, and value all in one package. Don’t miss out—schedule your private showing today!
Pending
$288,000
211-07 73 Avenue #A, Bayside, NY 11364
1beds
700sqft
Stock Cooperative, Residential
Built in 1950
-- sqft lot
$-- Zestimate®
$411/sqft
$796/mo HOA
What's special
One spacious bedroomBright and airyModern kitchen
- 175 days |
- 29 |
- 0 |
Zillow last checked:
Listing updated:
Listed by:
Exit Realty First Choice 718-380-2500,
Marc Lashley E-PRO PSA SFR 347-489-0750
Source: OneKey® MLS as distributed by MLS GRID,MLS#: 967902
Facts & features
Interior
Bedrooms & bathrooms
- Bedrooms: 1
- Bathrooms: 1
- Full bathrooms: 1
Bedroom 1
- Level: First
Bathroom 1
- Level: First
Kitchen
- Level: First
Living room
- Level: First
Heating
- Baseboard
Cooling
- None
Appliances
- Included: Refrigerator
Features
- First Floor Bedroom, First Floor Full Bath
- Flooring: Hardwood
- Basement: None,Unfinished
- Has fireplace: No
Interior area
- Total structure area: 700
- Total interior livable area: 700 sqft
Property
Parking
- Total spaces: 1
- Parking features: Assigned, Garage
- Garage spaces: 1
Features
- Pool features: In Ground
Details
- Special conditions: None
Construction
Type & style
- Home type: Cooperative
- Architectural style: Garden
- Property subtype: Stock Cooperative, Residential
Materials
- Brick
Condition
- Year built: 1950
Details
- Builder model: Garden Style
Utilities & green energy
- Sewer: Public Sewer
- Water: Public
- Utilities for property: Cable Available, Cable Connected, Electricity Available, Electricity Connected, Natural Gas Available, Natural Gas Connected, Trash Collection Private, Water Available, Water Connected
Community & HOA
Community
- Subdivision: Hollis Court
HOA
- Has HOA: Yes
- Amenities included: Tennis Court(s)
- HOA fee: $796 monthly
- HOA name: Hollis Court
Location
- Region: Oakland Gardens
Financial & listing details
- Price per square foot: $411/sqft
- Date on market: 3/5/2026
- Cumulative days on market: 175 days
- Listing agreement: Exclusive Right To Sell
- Electric utility on property: Yes
Estimated market value
Not available
Estimated sales range
Not available
Not available
Price history
| Date | Event | Price |
|---|---|---|
| 6/9/2026 | Pending sale | $288,000$411/sqft |
Source:  OneKey® MLS as distributed by MLS GRID #967902 Report a problem OneKey® MLS as distributed by MLS GRID #967902 Report a problem | ||
| 4/20/2026 | Price change | $288,000-9.4%$411/sqft |
Source: OneKey® MLS as distributed by MLS GRID #967902 Report a problem | ||
| 4/10/2026 | Price change | $318,000+6.4%$454/sqft |
Source: OneKey® MLS as distributed by MLS GRID #967902 Report a problem | ||
| 3/18/2026 | Price change | $299,000-8.8%$427/sqft |
Source: OneKey® MLS as distributed by MLS GRID #967902 Report a problem | ||
| 3/5/2026 | Listed for sale | $328,000-17%$469/sqft |
Source: OneKey® MLS as distributed by MLS GRID #967902 Report a problem | ||
| 2/24/2026 | Listing removed | $395,000$564/sqft |
Source: StreetEasy #S1802775 Report a problem | ||
| 1/7/2026 | Price change | $395,000-9.2%$564/sqft |
Source: StreetEasy #S1802775 Report a problem | ||
| 12/5/2025 | Listed for sale | $435,000$621/sqft |
Source: StreetEasy #S1802775 Report a problem | ||
Public tax history
Tax history is unavailable.
Monthly payment
Climate risks
Neighborhood: Oakland Gardens
Nearby schools
GreatSchools rating
- 9/10Ps 205 Alexander Graham BellGrades: PK-5Distance: 0.4 mi
- 10/10Jhs 74 Nathaniel HawthorneGrades: 6-8Distance: 0.4 mi
- 4/10Benjamin N Cardozo High SchoolGrades: 9-12Distance: 0.9 mi
Schools provided by the listing agent
- Elementary: Ps 205 Alexander Graham Bell
- Middle: Jhs 74 Nathaniel Hawthorne
- High: Benjamin N Cardozo High School
Source: OneKey® MLS as distributed by MLS GRID. This data may not be complete. We recommend contacting the local school district to confirm school assignments for this home.
- $277,0001 bd1 ba700 sqft211-07 73rd Ave #B, Oakland Gardens, NY 11364Off Market
- $284,5001 bd1 ba700 sqft211-07 73rd Ave #349, Oakland Gardens, NY 11364Off Market
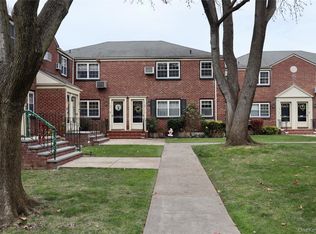
- $312,700-- bd-- ba-- sqft211-07 73rd Ave #349, Queens, NY 11364Off Market
- $260,3001 bd1 ba650 sqft211-05 73rd Ave #351, Oakland Gardens, NY 11364Off Market
- $312,700-- bd-- ba-- sqft211-05 73rd Ave #352, Oakland Gardens, NY 11364Off Market
- $279,0001 bd1 ba-- sqft211-05 73rd Ave #A, Oakland Gardens, NY 11364Off Market
- $--1 bd1 ba850 sqft211-05 73rd Ave #4B, Oakland Gardens, NY 11364Off Market
- $228,0001 bd1 ba687 sqft211-09 73rd Ave #348, Queens, NY 11364Sold
A local agent can set up tours, give advice and negotiate with sellers.
Similar homes
- $285,0001 bd1 ba750 sqft224-23 Kingsbury Avenue #B, Oakland Gardens, NY 11364For Sale
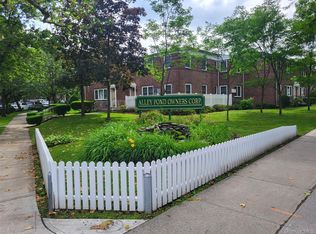
 MLS ID #944699, Michael Antonello, Listing by: LAFFEY REAL ESTATE. OneKey® MLS as distributed by MLS GRID
 - $259,0001 bd1 ba750 sqft211-10 73rd Avenue #3D, Bayside, NY 11364For Sale
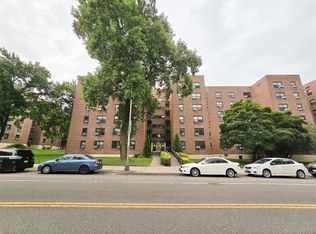 MLS ID #1029715, Kyongsook Lee, Listing by: Promise Realty LLC. OneKey® MLS as distributed by MLS GRID
 - $262,5001 bd1 ba750 sqft21207 75th Ave APT 2O, Bayside, NY 11364Active
 MLS ID #S1833482, Hajnal Varro Papadima, Listing by: HD Property Advisors LLC. StreetEasy
 - $325,0001 bd1 ba800 sqft22637 Union Turnpike #B, Bayside, NY 11364For Sale
 MLS ID #1033179, Xinan Guo, Listing by: Prospes Real Estate Corp. OneKey® MLS as distributed by MLS GRID
 - $339,0002 bd1 ba850 sqft219-27 75th Avenue #2, Bayside, NY 11364For SaleMLS ID #973423, Jessica A. Akde Elmazi MRP CPM CBR, Listing by: Compass Greater NY LLC. OneKey® MLS as distributed by MLS GRID
- $299,0002 bd1 ba900 sqft196-23 73rd Ave #2, Fresh Meadows, NY 11365For SaleMLS ID #953947, Gloria L. Li CBR, Listing by: Signature Premier Properties. OneKey® MLS as distributed by MLS GRID
- $329,9991 bd1 ba750 sqft8429 153rd Avenue #6F, Howard Beach, NY 11414For SaleMLS ID #1039729, Daniel Samouhi, Listing by: Legacy Estate Realty. OneKey® MLS as distributed by MLS GRID
- $258,8882 bd1 ba700 sqft225-35 88 Avenue #42-9, Queens Village, NY 11427For SaleMLS ID #1037735, Danny Singh CBR PSA, Listing by: Sierra Homes Inc. OneKey® MLS as distributed by MLS GRID
- $225,0001 bd1 ba800 sqft22105 67th Avenue #1A, Oakland Gardens, NY 11364For SaleMLS ID #964741, Raymond Trinkle III, Listing by: EXP Realty. OneKey® MLS as distributed by MLS GRID
- $268,0001 bd1 ba700 sqft138-25 68th Dr APT 3D, Flushing, NY 11367ActiveMLS ID #S1843050, Siang - Lillian Liu, Listing by: P R O Links Realty Inc. StreetEasy
- $299,0002 bd1 ba875 sqft35-31 205 Street #302, Bayside, NY 11360For SaleMLS ID #843674, Julia Xelas SRES, Listing by: Julia Xelas Realty. OneKey® MLS as distributed by MLS GRID
- $239,0001 bd1 ba639 sqft196-29 69th Ave #1st Fl, Fresh Meadows, NY 11365For SaleMLS ID #1032164, Elizabeth Chan PSA, Listing by: Douglas Elliman Real Estate. OneKey® MLS as distributed by MLS GRID
- $270,0002 bd1 ba700 sqft225-08 Stronghurst Avenue #Upper, Queens Village, NY 11427For SaleMLS ID #1001266, Jessica A. Akde Elmazi MRP CPM CBR, Listing by: Compass Greater NY LLC. OneKey® MLS as distributed by MLS GRID
- $299,9002 bd1 ba750 sqft224-14 Hillside Avenue Apt 39-7, Queens Village, NY 11427For SaleMLS ID #1020775, Mohamed Z. Rasheed, Listing by: Century 21 Milestone Team Rlty. OneKey® MLS as distributed by MLS GRID
- $299,0001 bd1 ba518 sqft263-28 73rd Avenue 1st Fl, Glen Oaks, NY 11004For SaleMLS ID #970746, Jane Kapsalas, Listing by: LAFFEY REAL ESTATE. OneKey® MLS as distributed by MLS GRID
- $285,0001 bd1 ba620 sqft25403 74th Avenue #A 2, Glen Oaks, NY 11004For SaleMLS ID #979132, Teresa Coleman, Listing by: Posh Homes Realty Inc. OneKey® MLS as distributed by MLS GRID
- $279,0001 bd1 ba730 sqft150-19 Jewel Ave #310B, Flushing, NY 11367For SaleMLS ID #998500, Jacinda Chin, Listing by: Charles Rutenberg Realty Inc. OneKey® MLS as distributed by MLS GRID
- $299,0002 bd1 ba800 sqft7115 252nd Street #194A, Bellerose, NY 11426For SaleMLS ID #1005268, Kerri A. Potestio CBR SFR SRES SRS, Listing by: Daniel Gale Sothebys Intl Rlty. OneKey® MLS as distributed by MLS GRID
- $285,0001 bd1 ba850 sqft99-05 59 Ave Ave #6B, Corona, NY 11368For SaleMLS ID #968710, Cheng Shang, Listing by: Douglas Elliman Real Estate. OneKey® MLS as distributed by MLS GRID
- $319,0001 bd1 ba735 sqft15048 Jewel Avenue #70B, Flushing, NY 11367For SaleMLS ID #1020659, Derek J. Greene, Listing by: Greene Realty Group. OneKey® MLS as distributed by MLS GRID
