211 Alderston Way offers timeless appeal with classic vinyl siding, hardwood floors, a bright open layout, spacious kitchen, and inviting formal living and dining areas. Enjoy a private backyard perfect for relaxing or entertaining. Conveniently located in Northeast Columbia near Village at Sandhill, shopping, dining, and I-20/I-77, with access to Richland County School District Two.
For sale
$157,000
211 Alderston Way, Columbia, SC 29229
3beds
1,962sqft
Single Family Residence
Built in 1999
10,018 Square Feet Lot
$155,000 Zestimate®
$80/sqft
$26/mo HOA
What's special
Classic vinyl sidingSpacious kitchenBright open layoutHardwood floors
- 15 days
- 8,660
- 809
Zillow last checked:
Listing updated:
Listed by:
Paula McCormick 803-236-5944,
Personal Touch Realty, LLC
Source: Sumter BOR,MLS#: 203979
Facts & features
Interior
Bedrooms & bathrooms
- Bedrooms: 3
- Bathrooms: 2
- Full bathrooms: 2
Heating
- Forced Air
Cooling
- Central Air
Appliances
- Included: Dishwasher, Disposal, Dryer, Microwave, Range, Refrigerator, Washer
Features
- Flooring: Carpet, Hardwood, Vinyl
- Has basement: No
- Has fireplace: Yes
Interior area
- Total structure area: 1,962
- Total interior livable area: 1,962 sqft
- Finished area above ground: 1,962
Property
Parking
- Total spaces: 2
- Parking features: Garage
- Garage spaces: 2
Features
- Levels: One
- Exterior features: Balcony, Garden
- Fencing: Wood
- Has view: Yes
- View description: Suburban
Lot
- Size: 10,018 Square Feet
Details
- Parcel number: R230040706
- Special conditions: In Foreclosure,Real Estate Owned
Construction
Type & style
- Home type: SingleFamily
- Architectural style: Ranch
- Property subtype: Single Family Residence
Materials
- Vinyl Siding
- Foundation: Slab
- Roof: Asphalt
Condition
- New construction: No
- Year built: 1999
Utilities & green energy
- Sewer: Public Sewer
- Water: Public
Community & HOA
Community
- Subdivision: Winchester
HOA
- Has HOA: Yes
- Services included: Other
- HOA fee: $154 semi-annually
- HOA name: Winchester Homeowners Association, Inc
Location
- Region: Columbia
Financial & listing details
- Price per square foot: $80/sqft
- Tax assessed value: $175,900
- Annual tax amount: $6,163
- Date on market: 9/23/2026
- Listing terms: Cash
Estimated market value
$155,000
$147,000 - $163,000
$2,075/mo
Price history
| Date | Event | Price |
|---|---|---|
| 12/16/2025 | Sold | $150,000-43.4%$76/sqft |
Source: Public Record Report a problem | ||
| 10/7/2025 | Pending sale | $265,000$135/sqft |
Source:  Consolidated MLS #610040 Report a problem Consolidated MLS #610040 Report a problem | ||
| 9/22/2025 | Contingent | $265,000$135/sqft |
Source: Consolidated MLS #610040 Report a problem | ||
| 6/4/2025 | Listed for sale | $265,000+50.7%$135/sqft |
Source: Consolidated MLS #610040 Report a problem | ||
| 6/21/2019 | Sold | $175,900+0.6%$90/sqft |
Source: Public Record Report a problem | ||
| 4/26/2019 | Listed for sale | $174,900+6%$89/sqft |
Source: Real Estate Partners LLC #469963 Report a problem | ||
| 9/20/2006 | Sold | $165,000+17.6%$84/sqft |
Source: Public Record Report a problem | ||
| 1/4/2000 | Sold | $140,263$71/sqft |
Source: Public Record Report a problem | ||
Public tax history
| Year | Property taxes | Tax assessment |
|---|---|---|
| 2022 | $6,163 -0.1% | $10,550 |
| 2021 | $6,170 -0.4% | $10,550 |
| 2020 | $6,197 +321.7% | $10,550 +92.2% |
| 2019 | $1,469 +10.7% | $5,490 +13% |
| 2018 | $1,327 | $4,860 |
| 2017 | $1,327 +1.9% | $4,860 |
| 2016 | $1,303 +0.3% | $4,860 |
| 2015 | $1,298 -0.4% | $4,860 -96% |
| 2014 | $1,303 +0.2% | $121,400 +2397.9% |
| 2013 | $1,301 | $4,860 -17.8% |
| 2012 | -- | $5,910 |
| 2011 | -- | $5,910 |
| 2010 | -- | $5,910 |
| 2009 | -- | $5,910 +11.7% |
| 2008 | -- | $5,290 |
| 2007 | -- | $5,290 |
| 2006 | -- | $5,290 |
| 2005 | -- | $5,290 +6% |
| 2004 | -- | $4,990 |
| 2003 | -- | $4,990 |
| 2002 | -- | $4,990 |
| 2000 | -- | $4,990 |
Find assessor info on the county website
Monthly payment
Est. payment
Payment breakdown
Explore the cost of this home by adjusting the details. Changes won't be saved.Climate risks
Neighborhood: 29229
Nearby schools
Schools provided by the listing agent
- Elementary: North Springs
- Middle: Summit Parkway
- High: Ridgeview
Source: Sumter BOR. This data may not be complete. We recommend contacting the local school district to confirm school assignments for this home.
Similar homes
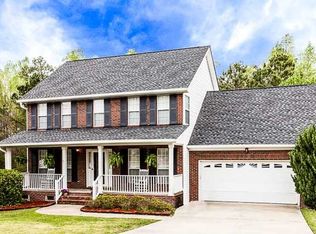
- $164,9003 bd3 ba1.4k sqft248 Curvewood Rd, Columbia, SC 29229For Sale
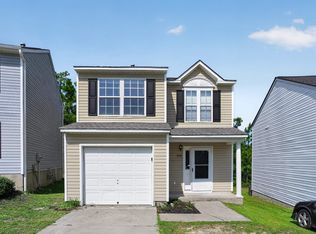 MLS ID #638447, Scott Baker. Consolidated MLS
 - $195,0003 bd3 ba1.4k sqft304 Curvewood Rd, Columbia, SC 29229For Sale
 MLS ID #643722, JT Livingston. Consolidated MLS
 - $202,0003 bd2 ba1.1k sqft113 Pine Bluff Rd, Columbia, SC 29229For Sale
 MLS ID #644054, Thomas Shoupe. Consolidated MLS
 - $179,9002 bd2 ba1.2k sqft401 Elders Pond Cir, Columbia, SC 29229For Sale
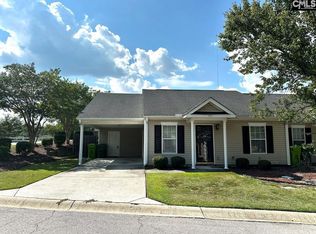 MLS ID #642143, Robert Ouzts. Consolidated MLS
