Skip main navigation
Off market
  • Price Unknown

    211 Ashford St E, Swift Current, SK S9H 1Y6

    5beds
    2baths
    1,106sqft
    Single Family Residence
    Built in 1954
    5,662 Square Feet Lot
    $-- Zestimate®
    C$--/sqft
    C$2,068 Estimated rent

    Home value

    Not available

    Estimated sales range

    Not available

    Not available

    Loading
    Loading...

    Owner options

    List your home for rent

    C$2,068/mo

    Rent Zestimate®

    Find your next renter with Zillow Rental Manager. Plus, with online applications, you can quickly screen prospective tenants – for free.

    Learn more

    C$2,068/mo

    Rent Zestimate®

    Refinance and save

    Refinancing to a lower rate could help reduce your monthly payments and save thousands over the life of the loan.

    See today's rates

    Explore your selling options

    Work with a Zillow partner agent

    Leverage their expertise and Zillow's premium Showcase listings to get your home seen by more buyers.

    Get started

    List with your own agent

    Get your home in front of millions of buyers by listing it on Zillow.

    Learn how to do it

    Sell it yourself

    Take full control of how buyers see your home on Zillow by listing For Sale by Owner (FSBO).

    List your home

    What's special

    Private beautiful viewsNew drywallNew carpetInsulated basement wallsCopper wiringRecreation spaceAmple storage space

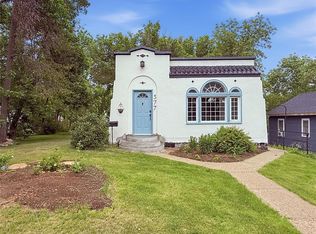
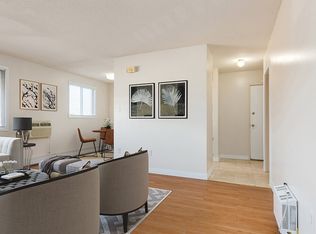
    Conditional sale but the seller is accepting back up offers! SPACIOUS 5 BEDROOM HOME WITH A GARAGE LOCATED IN THE UPPER NORTHEAST, ACROSS FROM THE KIWANIS & ACT PARKS!! Private, beautiful views from your front & kitchen windows and literally steps away from walking paths, a skating rink and a popular playground with a spray park for the kids! This property is also situated within walking distance to Central K-8 School, O.M. Irwin K-8 School, the SCCHS, shopping and restaurants. Within the past 5 years, this home's basement was gutted to its foundation, with the installation of new drywall, new carpet, insulated basement walls, along with the addition of copper wiring. The basement was reconfigured, to allow for a practical recreation space, a new 3-pc washroom, 2 bedrooms, a den/home office space, as well as ample storage space. The majority of the water lines throughout the house have been upgraded to PEX and the main sewer line has been repaired to the back wall of the house. Want more?! There has also been a considerate amount of costly landscaping added, which also includes a NEW fence and NEW retaining wall. This home also comes with a water softener, an HE furnace, a newer water heater (2023), 100 amp electrical service and an insulated detached garage with extra parking! The shingles were completed in 2016. Inside are 3 spacious bedrooms and a 4-pc washroom on the main floor, with one of the bedrooms containing garden doors to lead you to your covered deck. The kitchen and living room showcase classic curved cabinetry with interior arches, as well as huge windows to allow for an abundance of natural light to enter. This property has seen EXTENSIVE & COSTLY upgrades and is waiting for you to finish making it your own. THIS PROPERTY IS PRICED TO SELL with its specs, upgrades and location!! Immediate possession is available, allowing time to move into before Christmas and the holiday season! Please call to schedule your showing.

    This property is off market, which means it's not currently listed for sale or rent on Zillow. This may be different from what's available on other websites or public sources.

    Zillow last checked:

    Source: Century 21 Canada,MLS®#: SK987443MLS Logo

    Facts & features

    Interior

    Bedrooms & bathrooms
    • Bedrooms: 5
    • Bathrooms: 2
    Heating
    • Has Heating (Unspecified Type)
    Features
    • Basement: yes
    Interior area
    • Total structure area: 1,106
    • Total interior livable area: 1,106 sqft

    Property

    Parking
    • Parking features: 1 CAR DETACHED
    Lot
    • Size: 5,662 Square Feet

    Construction

    Type & style
    • Home type: SingleFamily
    • Property subtype: Single Family Residence
    Condition
    • Year built: 1954

    Community & HOA

    Community
    • Subdivision: North East
    Location
    • Region: Swift Current

    Financial & listing details

    • Date on market: 11/4/2024
    • Lease term: Contact For Details

    Price history

    Price history is unavailable.

    Public tax history

    Tax history is unavailable.

    Neighborhood: S9H

    Nearby schools

    GreatSchools rating

    No schools nearby

    We couldn't find any schools near this home.