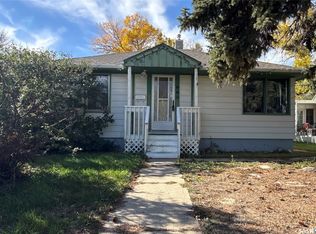
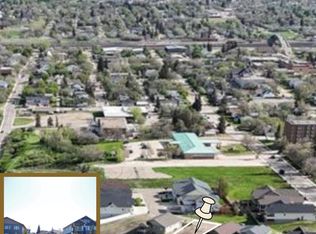
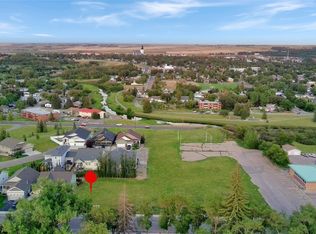
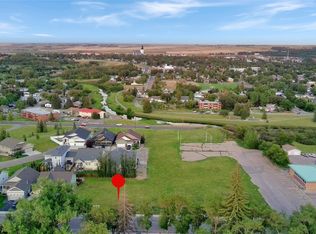
Step into a piece of Swift Current history w this captivating 1927 Spanish-style bungalow in the highly sought-after Upper Northeast. Rich in architectural charm & timeless character, this one-of-a-kind home has been thoughtfully restored while incorporating modern conveniences.
The sun-drenched front sunroom welcomes you w curved windows, original tile flooring & unmistakable old-world appeal. Inside, original hardwood floors, detailed trim work & built-in cabinetry showcase exceptional craftsmanship. The spacious living room is anchored by a classic wood-burning fireplace, while the adjoining formal dining room features stunning original built-ins that add both beauty & function.
The bright kitchen offers crisp white cabinetry, new vinyl tile flooring, new fridge & stove, & plenty of natural light. The original floor plan has been carefully restored, including the bathroom, which has been returned to its historic footprint & updated w new tile, pedestal sink, fresh paint & updated lighting. The primary bedroom also reflects the home's original character.
Recent upgrades provide peace of mind, including a new 100-amp electrical panel & mast (2025), new concrete driveway (2026), new concrete mortar on the front steps, updated plumbing, fresh interior & exterior paint in recent years, drywall improvements & new light fixtures. The basement houses the laundry area, energy-efficient furnace, & water heater (2022). Furnace & central air are approx. 12 yrs old. The roof received spray-foam insulation by a previous owner approx. 10+ yrs ago.
Outside, you'll find foundation improvements, rebuilt south-side entry steps, regraded landscaping, mature trees, established perennials & a private rear patio w privacy screen.
Rarely does a home of this caliber come to market. Combining historic charm, quality craftsmanship & meaningful updates, this Upper Northeast gem offers a unique opportunity to own one of Swift Current's most distinctive homes.
Active
C$249,000
577 2nd Avenue NE, Swift Current, SK S9H 2E5
2beds
1baths
1,219sqft
Single Family Residence
Built in 1927
5,749 Square Feet Lot
$-- Zestimate®
C$204/sqft
C$-- HOA
What's special
Sun-drenched front sunroomCurved windowsOriginal tile flooringUnmistakable old-world appealOriginal hardwood floorsDetailed trim workBuilt-in cabinetry
- 115 days
- 33
- 5
Zillow last checked:
Listing updated:
Listed by:
Shannon Runcie,
eXp Realty
Source: Saskatchewan REALTORS® Association,MLS®#: SK040046Originating MLS®#: Saskatchewan REALTORS Association
Facts & features
Interior
Bedrooms & bathrooms
- Bedrooms: 2
- Bathrooms: 1
Primary bedroom
- Description: Flooring: Hardwood
- Level: Main
- Dimensions: 12.02 x 10.90
Bedroom
- Description: Flooring: Hardwood
- Level: Main
- Dimensions: 12.01 x 10.04
Bathroom
- Description: Flooring: Ceramic Tile
- Features: Four Piece Bathroom
- Level: Main
- Dimensions: 8.09 x 4.10
Dining room
- Description: Flooring: Hardwood
- Level: Main
- Dimensions: 12.00 x 10.07
Foyer
- Description: Flooring: Tile
- Level: Main
- Dimensions: 5.04 x 8.00
Kitchen
- Description: Flooring: Vinyl
- Level: Main
- Dimensions: 12.07 x 10.05
Living room
- Description: Flooring: Hardwood
- Level: Main
- Dimensions: 20.08 x 13.01
Sunroom
- Description: Flooring: Tile
- Level: Main
- Dimensions: 12.05 x 7.02
Other
- Description: Flooring: Concrete
- Level: Basement
Heating
- Forced Air, Natural Gas
Cooling
- Central Air
Appliances
- Included: Gas Water Heater, Dryer, Dishwasher, Refrigerator, Stove, Washer
Features
- Window Treatments
- Windows: Window Treatments
- Basement: Full,Unfinished
- Number of fireplaces: 1
- Fireplace features: Wood Burning
Interior area
- Total interior livable area: 1,219 sqft
Property
Parking
- Total spaces: 2
- Parking features: Concrete, Driveway, No Garage, Parking Pad, Parking Space(s)
- Has uncovered spaces: Yes
- Details: Concrete Drive, Double Drive,
Features
- Patio & porch: Patio
- Exterior features: Sprinkler/Irrigation
- Fencing: Partial
Lot
- Size: 5,749 Square Feet
- Dimensions: 50.00 x 115
- Features: Corner Lot, Rectangular, Rectangular Lot, Front Yard, Sprinklers In Ground, Trees
Construction
Type & style
- Home type: SingleFamily
- Architectural style: Bungalow
- Property subtype: Single Family Residence
Materials
- Stucco, Wood Frame
- Foundation: Concrete Perimeter
- Roof: Other
Condition
- Year built: 1927
Community & HOA
Community
- Subdivision: North East
Location
- Region: Swift Current
Financial & listing details
- Price per square foot: C$204/sqft
- Annual tax amount: C$2,808
- Date on market: 6/19/2026
- Ownership: Freehold
Price history
| Date | Event | Price |
|---|---|---|
| 9/8/2026 | Price change | C$249,000-3.9%C$204/sqft |
Source: Saskatchewan REALTORS® Association #SK040046 Report a problem | ||
| 6/19/2026 | Listed for sale | C$259,000C$212/sqft |
Source: Saskatchewan REALTORS® Association #SK040046 Report a problem | ||
Public tax history
Tax history is unavailable.
Climate risks
Neighborhood: S9H
Nearby schools
GreatSchools rating
No schools nearby
We couldn't find any schools near this home.
Similar homes
- C$239,0004 bd4 ba1.1k sqft161 5th Avenue NE, Swift Current, SK S9H 2L1For Sale
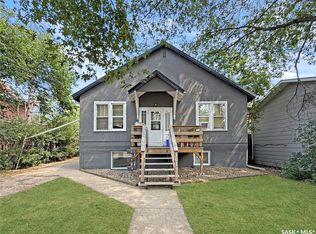 MLS ID #SK044452, Bobbi Tienkamp, RE/MAX of Swift Current. Saskatchewan REALTORS® Association
 - C$239,9005 bd2 ba980 sqft355 3rd Avenue SE, Swift Current, SK S9H 3K6For Sale
 MLS ID #SK041937, Bobbi Tienkamp, RE/MAX of Swift Current. Saskatchewan REALTORS® Association
 - C$289,9005 bd3 ba1.1k sqft33 7th Avenue NE, Swift Current, SK S9H 2N2For Sale
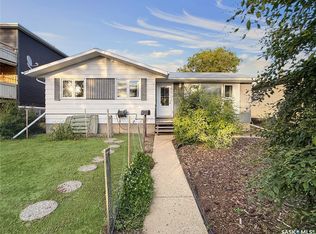 MLS ID #SK047888, Bobbi Tienkamp, RE/MAX of Swift Current. Saskatchewan REALTORS® Association
 - C$275,0004 bd2 ba941 sqft271 14th Avenue NE, Swift Current, SK S9H 2W8For Sale
 MLS ID #SK039670, Bobbi Tienkamp, RE/MAX of Swift Current. Saskatchewan REALTORS® Association
