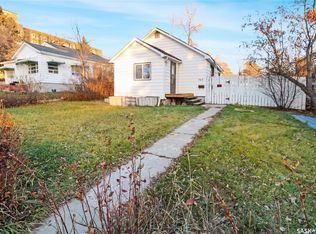
Welcome to 233 Herbert Street E.! Conveniently located within walking distance of downtown shopping, parks, and local amenities, this charming home offers comfort and convenience.
The main floor features a spacious living room, a functional kitchen complete with fridge, stove, and dishwasher, ample cupboard space, and a dining area just off the kitchen. As you enter the home, you’ll appreciate the large porch/mudroom with plenty of room for jackets, boots, and extra storage.
Upstairs you’ll find three comfortable bedrooms and a 4-piece bathroom, making it an ideal layout for families, first-time buyers, or investors.
Additional features include central air conditioning, an updated furnace, and a great location close to everything you need.Call today to schedule your personal viewing of this affordable and well-located home!
Active
C$139,000
233 Herbert Street E, Swift Current, SK S9H 1M3
3beds
1baths
1,195sqft
Single Family Residence
Built in 1903
5,749 Square Feet Lot
$-- Zestimate®
C$116/sqft
C$-- HOA
What's special
Functional kitchenFridge stove and dishwasherAmple cupboard spaceThree comfortable bedroomsCentral air conditioningUpdated furnace
- 125 days
- 36
- 1
Zillow last checked:
Listing updated:
Listed by:
Nick Tsougrianis,
eXp Realty
Source: Saskatchewan REALTORS® Association,MLS®#: SK038708Originating MLS®#: Saskatchewan REALTORS Association
Facts & features
Interior
Bedrooms & bathrooms
- Bedrooms: 3
- Bathrooms: 1
Bedroom
- Description: Flooring: Laminate
- Level: Second
- Dimensions: 12.30 x 6.60
Bedroom
- Description: Flooring: Laminate
- Level: Second
- Dimensions: 13.80 x 9.00
Bedroom
- Description: Flooring: Laminate
- Level: Second
- Dimensions: 12.10 x 8.90
Bathroom
- Description: Flooring: Linoleum
- Features: Four Piece Bathroom
- Level: Second
Dining room
- Description: Flooring: Laminate
- Level: Main
- Dimensions: 13.10 x 12.30
Kitchen
- Description: Flooring: Linoleum
- Level: Main
- Dimensions: 12.90 x 9.00
Living room
- Description: Flooring: Laminate
- Level: Main
- Dimensions: 13.90 x 13.40
Porch
- Description: Flooring: Laminate
- Level: Main
- Dimensions: 12.80 x 4.10
Heating
- Forced Air, Natural Gas
Cooling
- Central Air
Appliances
- Included: Gas Water Heater, Dryer, Dishwasher, Refrigerator, Stove, Washer
Features
- Window Treatments
- Windows: Window Treatments
- Basement: Partial,Unfinished
Interior area
- Total interior livable area: 1,195 sqft
Property
Parking
- Total spaces: 2
- Parking features: Concrete, Driveway, No Garage, Parking Pad
- Has uncovered spaces: Yes
- Details: Concrete Drive,
Features
- Fencing: Fenced
Lot
- Size: 5,749 Square Feet
- Dimensions: 50.00 x 115
- Features: Corner Lot, Front Yard, Garden, Trees
Details
- Additional structures: Shed(s)
Construction
Type & style
- Home type: SingleFamily
- Architectural style: Two Story
- Property subtype: Single Family Residence
Materials
- Vinyl Siding, Wood Frame
- Roof: Asphalt,Shingle
Condition
- Year built: 1903
Community & HOA
Community
- Subdivision: North East
Location
- Region: Swift Current
Financial & listing details
- Price per square foot: C$116/sqft
- Annual tax amount: C$1,917
- Date on market: 6/9/2026
- Ownership: Freehold
Price history
| Date | Event | Price |
|---|---|---|
| 6/9/2026 | Listed for sale | C$139,000C$116/sqft |
Source: Saskatchewan REALTORS® Association #SK038708 Report a problem | ||
Public tax history
Tax history is unavailable.
Climate risks
Neighborhood: S9H
Nearby schools
GreatSchools rating
No schools nearby
We couldn't find any schools near this home.

Similar homes
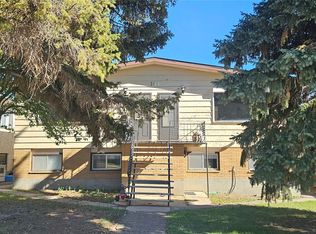
- C$135,0002 bd1 ba754 sqft212 6th Avenue NE, Swift Current, SK S9H 2M2For Sale
 MLS ID #SK045027, Teena Klein, RE/MAX of Swift Current. Saskatchewan REALTORS® Association
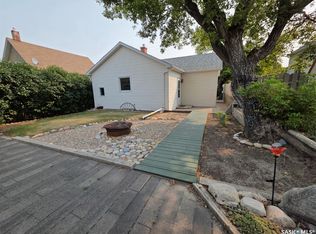
 - C$159,9003 bd2 ba684 sqft1428 Winnie Street, Swift Current, SK S9H 1R3For Sale
 MLS ID #SK049055, Kelsey Adam, Century 21 Accord Realty. Saskatchewan REALTORS® Association
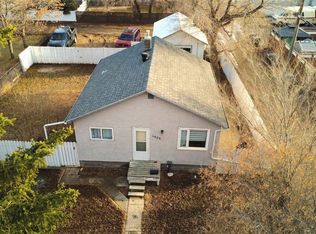
 - C$169,0002 bd1 ba956 sqft553 2nd Avenue NW, Swift Current, SK S9H 0R1For Sale
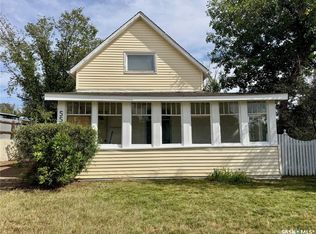 MLS ID #SK047276, Nick Tsougrianis, eXp Realty. Saskatchewan REALTORS® Association
 - C$119,9002 bd1 ba647 sqft24 14th Avenue SE, Swift Current, SK S9H 3S2For Sale
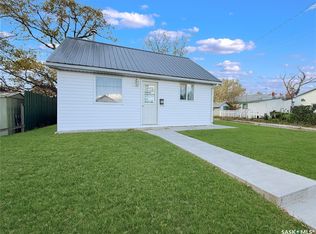 MLS ID #SK050247, Bobbi Tienkamp, RE/MAX of Swift Current. Saskatchewan REALTORS® Association
