Are you considering expanding your real estate portfolio or seeking an affordable living option ideal for first-time homebuyers or down-sizers alike? This property offers 756 square feet of main floor living space, featuring a bright and inviting front living room. The home includes two generously sized bedrooms, a four-piece bathroom, and a well-appointed kitchen located at the rear. The kitchen is equipped with essential appliances, including a refrigerator, stove, dishwasher, and features an eat-in dining area that overlooks the yard, in addition to an independent dining space adjacent to the living room. The basement provides potential for additional living space, currently utilized for storage, and houses the washer and dryer. Notable updates include a water heater installed in 2022 and a new roof added in 2019. The expansive backyard offers extra parking options and is situated on a corner lot, providing a central location with convenient access to downtown and the highway. This property presents a wonderful opportunity for those seeking a blend of comfort and accessibility. For further details or to schedule a personal viewing, please inquire for more information.
Active
C$99,900
206 6th Avenue NW, Swift Current, SK S9H 0X8
2beds
1baths
756sqft
Single Family Residence
Built in 1912
5,749 Square Feet Lot
$-- Zestimate®
C$132/sqft
C$-- HOA
What's special
Two generously sized bedroomsFour-piece bathroomWell-appointed kitchenExpansive backyardExtra parking optionsCorner lot
- 2 days
- 12
- 1
Zillow last checked:
Listing updated:
Listed by:
Bobbi Tienkamp,
RE/MAX of Swift Current
Source: Saskatchewan REALTORS® Association,MLS®#: SK050253Originating MLS®#: Saskatchewan REALTORS Association
Facts & features
Interior
Bedrooms & bathrooms
- Bedrooms: 2
- Bathrooms: 1
Bedroom
- Description: Flooring: Carpet
- Level: Main
- Dimensions: 12.90 x 11.20
Bedroom
- Description: Flooring: Carpet
- Level: Main
- Dimensions: 8.80 x 11.80
Bathroom
- Description: Flooring: Linoleum
- Features: Four Piece Bathroom
- Level: Main
- Dimensions: 3.10 x 4.30
Dining room
- Description: Flooring: Carpet
- Level: Main
- Dimensions: 10.10 x 7.50
Kitchen
- Description: Flooring: Linoleum
- Level: Main
- Dimensions: 13.90 x 9.70
Living room
- Description: Flooring: Carpet
- Level: Main
- Dimensions: 11.80 x 14.00
Porch
- Description: Flooring: Linoleum
- Level: Main
- Dimensions: 5.70 x 6.11
Heating
- Forced Air, Natural Gas
Appliances
- Included: Gas Water Heater, Dryer, Dishwasher, Freezer, Refrigerator, Stove, Washer
Features
- Basement: Full,Unfinished,Sump Pump
Interior area
- Total interior livable area: 756 sqft
Property
Parking
- Total spaces: 3
- Parking features: Concrete, Driveway, No Garage
- Has uncovered spaces: Yes
- Details: Concrete Drive,
Lot
- Size: 5,749 Square Feet
- Dimensions: 50.00 x 115
- Features: Corner Lot, Rectangular, Rectangular Lot, Back Yard, Front Yard, Trees
Construction
Type & style
- Home type: SingleFamily
- Architectural style: Bungalow
- Property subtype: Single Family Residence
Materials
- Stucco, Wood Frame
- Foundation: Concrete Perimeter
- Roof: Asphalt,Shingle
Condition
- Year built: 1912
Community & HOA
Community
- Subdivision: North West
Location
- Region: Swift Current
Financial & listing details
- Price per square foot: C$132/sqft
- Annual tax amount: C$1,791
- Date on market: 10/2/2026
- Ownership: Freehold
Price history
| Date | Event | Price |
|---|---|---|
| 10/3/2026 | Listed for sale | C$99,900C$132/sqft |
Source: Saskatchewan REALTORS® Association #SK050253 Report a problem | ||
Public tax history
Tax history is unavailable.
Climate risks
Neighborhood: S9H
Nearby schools
GreatSchools rating
No schools nearby
We couldn't find any schools near this home.


Similar homes
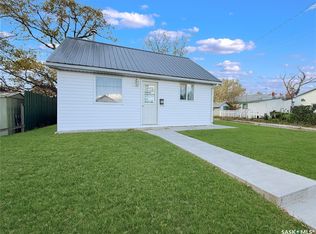
- C$119,9002 bd1 ba647 sqft24 14th Avenue SE, Swift Current, SK S9H 3S2For Sale
 MLS ID #SK050247, Bobbi Tienkamp, RE/MAX of Swift Current. Saskatchewan REALTORS® Association
 - C$92,0004 bd2 ba900 sqft309 6th Avenue NW, Swift Current, SK S9H 0X9For Sale
 MLS ID #SK044323, Sammy Shah, Royal LePage Formula 1. Saskatchewan REALTORS® Association
 - C$89,9002 bd2 ba1k sqft52 2nd Avenue NE, Swift Current, SK S9H 2C5For Sale
 MLS ID #SK026635, Dionne Tjeltveit, Century 21 Insight Realty Ltd.. Saskatchewan REALTORS® Association
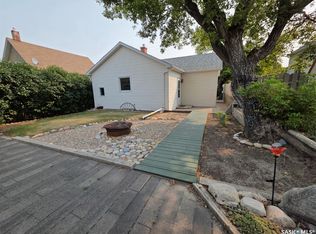
 - C$135,0002 bd1 ba754 sqft212 6th Avenue NE, Swift Current, SK S9H 2M2For Sale
 MLS ID #SK045027, Teena Klein, RE/MAX of Swift Current. Saskatchewan REALTORS® Association
