Located just steps from downtown Swift Current, this versatile property offers endless possibilities with its commercial zoning. Whether you're looking for a charming residence, boutique storefront, coffee shop, professional office space, or investment opportunity, 175 5th Avenue NW is ready to suit your vision.
The main level features a spacious living room with beautiful hardwood flooring and plenty of room to accommodate both comfortable living and formal dining if desired. The kitchen offers ample cabinetry and a convenient dining area, creating a functional and welcoming space for everyday living. A bright and inviting porch provides the perfect spot to enjoy your morning coffee while soaking in the natural light.
You'll also find two comfortable bedrooms and a 4-piece bathroom on the main level. The basement offers additional potential with a third bedroom already framed and drywalled, ready for your finishing touches, along with plenty of storage space.
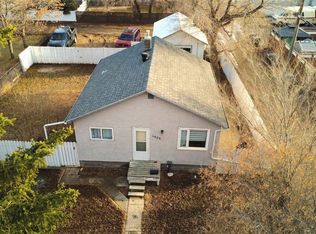
Outside, you'll appreciate the single detached garage, RV parking, underground sprinklers, and a well-maintained yard. Recent updates, including new shingles, provide added peace of mind and value for years to come.
With a prime location close to downtown amenities and commercial zoning that opens the door to countless opportunities, this property is ideal for entrepreneurs, investors, or buyers seeking a unique live-work space. Whether you're looking to operate a business, invest, or simply enjoy a home in a fantastic location, this property is one you won't want to miss.
Active
C$199,000
175 5th Avenue NW, Swift Current, SK S9H 0W3
3beds
1baths
864sqft
Single Family Residence
Built in 1948
5,749 Square Feet Lot
$-- Zestimate®
C$230/sqft
C$-- HOA
What's special
Beautiful hardwood flooringAmple cabinetryConvenient dining areaBright and inviting porchTwo comfortable bedroomsSingle detached garageRv parking
- 124 days
- 19
- 0
Zillow last checked:
Listing updated:
Listed by:
Deanna Strieb,
RE/MAX of Swift Current
Source: Saskatchewan REALTORS® Association,MLS®#: SK039078Originating MLS®#: Saskatchewan REALTORS Association
Facts & features
Interior
Bedrooms & bathrooms
- Bedrooms: 3
- Bathrooms: 1
Bedroom
- Description: Flooring: Carpet
- Level: Main
- Dimensions: 10.90 x 12.10
Bedroom
- Description: Flooring: Carpet
- Level: Main
- Dimensions: 10.90 x 10.11
Bedroom
- Description: Flooring: Concrete
- Level: Basement
- Dimensions: 14.10 x 15.10
Bathroom
- Description: Flooring: Linoleum
- Features: Four Piece Bathroom
- Level: Main
- Dimensions: 7.20 x 5.10
Kitchen
- Description: Flooring: Carpet
- Level: Main
- Dimensions: 12.10 x 14.10
Living room
- Description: Flooring: Hardwood
- Level: Main
- Dimensions: 12.20 x 20.70
Porch
- Description: Flooring: Linoleum
- Level: Main
- Dimensions: 14.80 x 7.50
Porch
- Description: Flooring: Tile
- Level: Main
- Dimensions: 4.90 x 3.00
Heating
- Forced Air, Natural Gas
Cooling
- Wall/Window Unit(s)
Appliances
- Included: Gas Water Heater, Dryer, Microwave, Refrigerator, Stove, Washer
Features
- Window Treatments
- Windows: Window Treatments
- Basement: Full,Partially Finished
Interior area
- Total interior livable area: 864 sqft
Property
Parking
- Total spaces: 3
- Parking features: Aggregate, Detached, One Car Garage, Parking Space(s), RV Access/Parking, Garage Door Opener
- Garage spaces: 1
- Details: Exposed Aggregate,
Features
- Patio & porch: Deck
- Exterior features: Sprinkler/Irrigation
- Fencing: Partial
Lot
- Size: 5,749 Square Feet
- Dimensions: 50.00 x 115
- Features: Front Yard, Sprinklers In Ground, Trees
Construction
Type & style
- Home type: SingleFamily
- Architectural style: Bungalow Raised
- Property subtype: Single Family Residence
Materials
- Stucco
- Foundation: Concrete Perimeter
- Roof: Asphalt,Shingle
Condition
- Year built: 1948
Community & HOA
Community
- Subdivision: North West
Location
- Region: Swift Current
Financial & listing details
- Price per square foot: C$230/sqft
- Annual tax amount: C$2,413
- Date on market: 6/11/2026
- Ownership: Freehold
Price history
| Date | Event | Price |
|---|---|---|
| 6/12/2026 | Listed for sale | C$199,000C$230/sqft |
Source: Saskatchewan REALTORS® Association #SK039078 Report a problem | ||
Public tax history
Tax history is unavailable.
Climate risks
Neighborhood: S9H
Nearby schools
GreatSchools rating
No schools nearby
We couldn't find any schools near this home.


Similar homes
- C$219,0003 bd1 ba780 sqft378 9th Avenue NW, Swift Current, SK S9H 1A9For Sale
 MLS ID #SK050256, Bobbi Tienkamp, RE/MAX of Swift Current. Saskatchewan REALTORS® Association
 - C$199,9002 bd2 ba952 sqft49 14th Avenue SE, Swift Current, SK S9H 3S3For Sale
 MLS ID #SK047191, Dale Lowe, eXp Realty. Saskatchewan REALTORS® Association
 - C$159,9003 bd2 ba684 sqft1428 Winnie Street, Swift Current, SK S9H 1R3For Sale
 MLS ID #SK049055, Kelsey Adam, Century 21 Accord Realty. Saskatchewan REALTORS® Association
 - C$169,0002 bd1 ba956 sqft553 2nd Avenue NW, Swift Current, SK S9H 0R1For Sale
 MLS ID #SK047276, Nick Tsougrianis, eXp Realty. Saskatchewan REALTORS® Association
