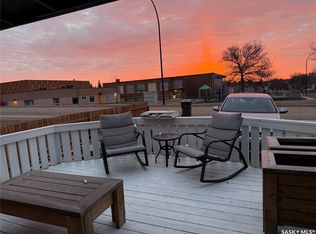
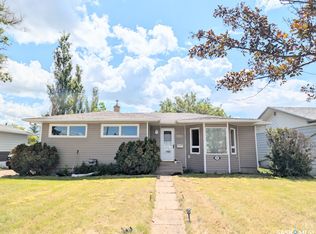
Opportunity is Knocking! Do NOT miss this 1,129 square foot FIVE bedroom, three bathroom home in the mature north east area. Extensively renovated since 2022, this property delivers modern comfort from top to bottom. Step inside to find new vinyl plank flooring throughout the main floor, fresh paint, updated baseboards, casings, and interior doors. Three bedrooms are located on the main floor, including the primary with a beautifully redone four-piece ensuite complete with a soaker tub. The three-piece main floor bath has been fully renovated with a tiled shower, modern vanity, and toilet. All windows have been replaced with double pane (2024) and all exterior doors are updated. A spacious living room sits at the front of the home, with a dedicated dining room and a refreshed kitchen offering loads of storage, workspace, and a dishwasher. The lower level offers a rec room, two additional bedrooms, a brand new bathroom added in December 2025, and an updated laundry room. Spray foam insulation was applied to the basement headers in August 2025, and a sump pit has been installed for added peace of mind. The mechanical room features 100-amp electrical service, energy efficient furnace, central AC, a 2023 water heater, and a 10-year FULL HOME Austin Springs water filtration system with built-in water softener and reverse osmosis (March 2023) and freshly updated washer and dryer. Outside, is a a relaxing oasis complete with new landscaping (2023), a brand new concrete patio housing a custom wood burning fire place, a single car garage, 8x12 shed, and 17x14 lean-to, all topped with metal roofs. The front of the home features garden space and zeroscape landscaping. Steps from Elmwood Park, walking paths, and Elmwood grocery, with quick access to downtown. Contact today to book your private viewing!
Active
C$289,900
33 7th Avenue NE, Swift Current, SK S9H 2N2
5beds
3baths
1,142sqft
Single Family Residence
Built in 1976
5,749 Square Feet Lot
$-- Zestimate®
C$254/sqft
C$-- HOA
What's special
Five bedroomThree bathroomFresh paintDedicated dining roomUpdated laundry roomEnergy efficient furnaceCentral ac
- 33 days
- 15
- 0
Zillow last checked:
Listing updated:
Listed by:
Bobbi Tienkamp,
RE/MAX of Swift Current
Source: Saskatchewan REALTORS® Association,MLS®#: SK047888Originating MLS®#: Saskatchewan REALTORS Association
Facts & features
Interior
Bedrooms & bathrooms
- Bedrooms: 5
- Bathrooms: 3
Primary bedroom
- Description: Flooring: Plank,Vinyl
- Level: Main
- Dimensions: 10.00 x 14.60
Bedroom
- Description: Flooring: Plank,Vinyl
- Level: Main
- Dimensions: 12.50 x 9.30
Bedroom
- Description: Flooring: Plank,Vinyl
- Level: Main
- Dimensions: 12.50 x 9.80
Bedroom
- Description: Flooring: Plank,Vinyl
- Level: Basement
- Dimensions: 12.10 x 11.00
Bedroom
- Description: Flooring: Plank,Vinyl
- Level: Basement
- Dimensions: 11.40 x 13.50
Bathroom
- Description: Flooring: Plank,Vinyl
- Features: Three Piece Bathroom
- Level: Main
- Dimensions: 5.10 x 6.90
Other
- Description: Flooring: Tile
- Features: Four Piece Bathroom
- Level: Main
- Dimensions: 6.10 x 4.11
Bathroom
- Description: Flooring: Tile
- Features: Four Piece Bathroom
- Level: Basement
- Dimensions: 7.10 x 4.11
Dining room
- Description: Flooring: Plank,Vinyl
- Level: Main
- Dimensions: 13.60 x 8.20
Kitchen
- Description: Flooring: Plank,Vinyl
- Level: Main
- Dimensions: 13.20 x 8.70
Living room
- Description: Flooring: Plank,Vinyl
- Level: Main
- Dimensions: 11.10 x 19.80
Recreation
- Description: Flooring: Plank,Vinyl
- Level: Basement
- Dimensions: 10.80 x 24.10
Storage room
- Description: Flooring: Concrete
- Level: Basement
- Dimensions: 13.30 x 8.10
Utility room
- Description: Flooring: Concrete
- Level: Basement
- Dimensions: 16.20 x 14.70
Heating
- Forced Air, Natural Gas
Cooling
- Central Air
Appliances
- Included: Gas Water Heater, Water Softener, Dryer, Dishwasher, Refrigerator, Stove, Washer
Features
- Kitchen Exhaust Fan
- Basement: Full,Finished
- Number of fireplaces: 1
- Fireplace features: Wood Burning
Interior area
- Total interior livable area: 1,142 sqft
Property
Parking
- Total spaces: 3
- Parking features: Concrete, Driveway, Detached, One Car Garage, Gravel, Parking Pad
- Garage spaces: 1
- Has uncovered spaces: Yes
- Details: Concrete Drive, Double Drive, Gravel Drive,
Features
- Patio & porch: Patio
- Fencing: Partial
Lot
- Size: 5,749 Square Feet
- Dimensions: 50.00 x 115
- Features: Rectangular, Rectangular Lot, Garden, Trees, Xeriscape
Details
- Additional structures: Shed(s)
Construction
Type & style
- Home type: SingleFamily
- Architectural style: Bungalow
- Property subtype: Single Family Residence
Materials
- Composite Siding, Wood Frame
- Foundation: Concrete Perimeter
- Roof: Metal
Condition
- Year built: 1976
Utilities & green energy
Green energy
- Water conservation: Water-Smart Landscaping
Community & HOA
Community
- Subdivision: North East
Location
- Region: Swift Current
Financial & listing details
- Price per square foot: C$254/sqft
- Annual tax amount: C$3,362
- Date on market: 9/8/2026
- Ownership: Freehold
Price history
| Date | Event | Price |
|---|---|---|
| 9/9/2026 | Listed for sale | C$289,900C$254/sqft |
Source: Saskatchewan REALTORS® Association #SK047888 Report a problem | ||
Public tax history
Tax history is unavailable.
Climate risks
Neighborhood: S9H
Nearby schools
GreatSchools rating
No schools nearby
We couldn't find any schools near this home.

Similar homes
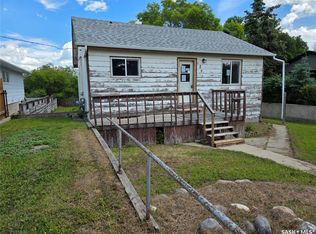
- C$289,0005 bd2 ba1k sqft226 9th Avenue NE, Swift Current, SK S9H 2S1For Sale
 MLS ID #SK040789, Kelsey Adam, Century 21 Accord Realty. Saskatchewan REALTORS® Association
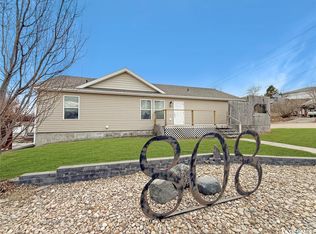
 - C$289,9004 bd2 ba1.1k sqft477 3rd Avenue SE #SE, Swift Current, SK S9H 3K9For Sale
 MLS ID #SK045317, Bobbi Tienkamp, RE/MAX of Swift Current. Saskatchewan REALTORS® Association
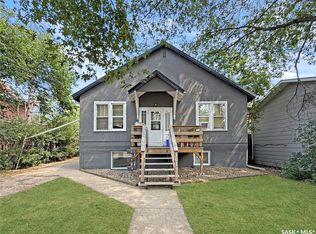
 - C$327,5004 bd2 ba1k sqft801 Lorne Street W, Swift Current, SK S9H 0J8For Sale
 MLS ID #SK050879, Sarah Davidson, Davidson Realty Group. Saskatchewan REALTORS® Association
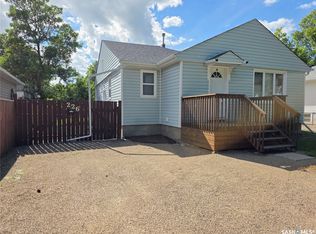
 - C$285,0005 bd2 ba1.3k sqft350 Begg Street W, Swift Current, SK S9H 0K6For Sale
 MLS ID #SK039347, Sammy Shah, Royal LePage Formula 1. Saskatchewan REALTORS® Association
