Warning: This home is not for everyone. If you're looking for trendy finishes and instant perfection, keep scrolling. But if you get excited about creating value, making a space your own, and paying a price that leaves room in the budget for renovations, you'll want to see this one. Located on a quiet street, 89 – 8th Ave. NE, Swift Current, is a 795 sq.ft. bungalow with a classic layout. The kitchen spreads out and wraps into the dining area. From there, the living room is bathed in natural light from windows on the south and east walls. 2 bedrooms and a 4-piece bathroom round out the main floor layout. The basement has potential for another bedroom, has another 4-piece bathroom, and the rec room area has been opened up to be a large space ready for development. Several windows have been updated to PVC, as have the shingles. There is a 12x20 garage in back that could use an updated garage door, but would also serve as a great workshop. Whether you're looking for your next renovation project, rental property, or affordable place to make your own, this home is ready for its next chapter.
Active under contract
C$79,900
89 8th Avenue NE, Swift Current, SK S9H 2P2
3beds
2baths
795sqft
Single Family Residence
Built in 1948
5,749 Square Feet Lot
$-- Zestimate®
C$101/sqft
C$-- HOA
What's special
Classic layout
- 109 days
- 13
- 0
Zillow last checked:
Listing updated:
Listed by:
Kelsey Adam,
Century 21 Accord Realty
Source: Saskatchewan REALTORS® Association,MLS®#: SK040738Originating MLS®#: Saskatchewan REALTORS Association
Facts & features
Interior
Bedrooms & bathrooms
- Bedrooms: 3
- Bathrooms: 2
Bedroom
- Description: Flooring: Plank,Vinyl
- Level: Main
- Dimensions: 9.11 x 12.30
Bedroom
- Description: Flooring: Other
- Level: Main
- Dimensions: 11.50 x 9.60
Bedroom
- Description: Flooring: Carpet
- Level: Basement
- Dimensions: 9.00 x 9.00
Bathroom
- Description: Flooring: Wood
- Features: Four Piece Bathroom
- Level: Main
- Dimensions: 4.11 x 6.30
Bathroom
- Description: Flooring: Linoleum
- Features: Four Piece Bathroom
- Level: Basement
- Dimensions: 4.10 x 6.11
Kitchen
- Description: Flooring: Linoleum
- Features: Kitchen/Dining Combo
- Level: Main
- Dimensions: 11.50 x 19.70
Living room
- Description: Flooring: Wood
- Level: Main
- Dimensions: 13.50 x 13.30
Recreation
- Description: Flooring: Wood
- Level: Basement
- Dimensions: 24.50 x 12.60
Utility room
- Description: Flooring: Concrete
- Level: Basement
- Dimensions: 11.11 x 15.10
Heating
- Forced Air, Natural Gas
Appliances
- Included: Gas Water Heater
Features
- Basement: Full,Partially Finished
Interior area
- Total interior livable area: 795 sqft
Property
Parking
- Total spaces: 1
- Parking features: Detached, One Car Garage
- Garage spaces: 1
- Details: ,
Features
- Patio & porch: Deck
- Fencing: Partial
Lot
- Size: 5,749 Square Feet
- Dimensions: 50.00 x 115
- Features: Rectangular, Rectangular Lot, Back Yard, Front Yard, Trees
Construction
Type & style
- Home type: SingleFamily
- Architectural style: Bungalow
- Property subtype: Single Family Residence
Materials
- Stucco, Wood Siding, Wood Frame
- Foundation: Concrete Perimeter
- Roof: Asphalt,Shingle
Condition
- Year built: 1948
Community & HOA
Community
- Subdivision: North East
Location
- Region: Swift Current
Financial & listing details
- Price per square foot: C$101/sqft
- Annual tax amount: C$2,238
- Date on market: 6/25/2026
- Ownership: Freehold
Price history
| Date | Event | Price |
|---|---|---|
| 9/28/2026 | Contingent | C$79,900C$101/sqft |
Source: Saskatchewan REALTORS® Association #SK040738 Report a problem | ||
| 8/12/2026 | Price change | C$79,900-11.1%C$101/sqft |
Source: Saskatchewan REALTORS® Association #SK040738 Report a problem | ||
| 6/26/2026 | Listed for sale | C$89,900C$113/sqft |
Source: Saskatchewan REALTORS® Association #SK040738 Report a problem | ||
Public tax history
Tax history is unavailable.
Climate risks
Neighborhood: S9H
Nearby schools
GreatSchools rating
No schools nearby
We couldn't find any schools near this home.
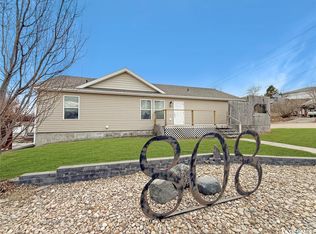
- C$449,9003 bd4 ba1.7k sqft808 Chaplin St E, Swift Current, SK S9H1J5For Sale
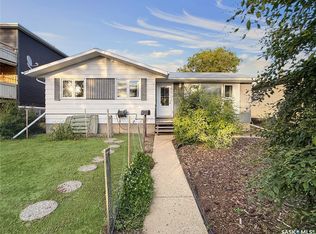
- C$289,9005 bd3 ba1.1k sqft33 7th Ave NE, Swift Current, SK S9H2N2For Sale
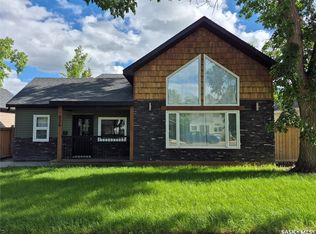
- C$329,0003 bd2 ba1.5k sqft826 Chaplin St E, Swift Current, SK S9H1J5For Sale
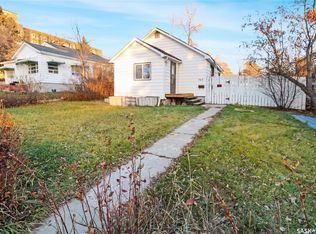
- C$59,0002 bd1 ba660 sqft927 N Railway St E, Swift Current, SK S9H1E4For Sale

Similar homes
- C$92,0004 bd2 ba900 sqft309 6th Avenue NW, Swift Current, SK S9H 0X9For Sale
 MLS ID #SK044323, Sammy Shah, Royal LePage Formula 1. Saskatchewan REALTORS® Association
 - C$69,9002 bd1 ba1k sqft365 3rd Avenue NE, Swift Current, SK S9H 2G8For Sale
 MLS ID #SK025257, Bobbi Tienkamp, RE/MAX of Swift Current. Saskatchewan REALTORS® Association
 - C$89,9002 bd2 ba1k sqft52 2nd Avenue NE, Swift Current, SK S9H 2C5For Sale
 MLS ID #SK026635, Dionne Tjeltveit, Century 21 Insight Realty Ltd.. Saskatchewan REALTORS® Association
 - C$59,0002 bd1 ba660 sqft927 North Railway Street E, Swift Current, SK S9H 1E4For SaleMLS ID #SK043613, Kelsey Adam, Century 21 Accord Realty. Saskatchewan REALTORS® Association
