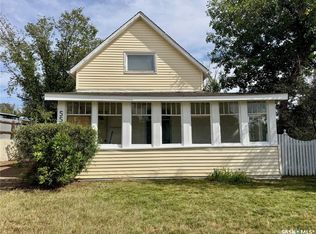
Looking for your first home or the ideal lot to build on? Look no further than this cute family home just 1 block from Central School. Located on a huge corner lot with a side alley so that you could build the garage you've always wanted. This cute 2 bedroom 1 bathroom home is the perfect place to start out, with a good sized kitchen/dining room, primary bedroom with a dressing room attached that could double as an office or move the laundry upstairs! Newer shower/tub renovation in the 4 piece bathroom and the second bedroom would make a great guest or children's room. The East facing sunroom would be a wonderful spot for your morning coffee. Don't miss your chance to check out this property
Active
C$69,000
604 3rd Avenue NW, Swift Current, SK S9H 0S9
2beds
1baths
658sqft
Single Family Residence
Built in 1932
5,980 Square Feet Lot
$-- Zestimate®
C$105/sqft
C$-- HOA
What's special
Huge corner lotSide alleyEast facing sunroom
- 185 days
- 47
- 0
Zillow last checked:
Listing updated:
Listed by:
Teena Klein,
RE/MAX of Swift Current
Source: Saskatchewan REALTORS® Association,MLS®#: SK032653Originating MLS®#: Saskatchewan REALTORS Association
Facts & features
Interior
Bedrooms & bathrooms
- Bedrooms: 2
- Bathrooms: 1
Primary bedroom
- Description: Flooring: Carpet
- Level: Main
- Dimensions: 11.20 x 11.60
Bedroom
- Description: Flooring: Carpet
- Level: Main
- Dimensions: 11.70 x 7.20
Bathroom
- Description: Flooring: Linoleum
- Features: Four Piece Bathroom
- Level: Main
- Dimensions: 7.70 x 4.90
Bonus room
- Description: Flooring: Carpet
- Level: Main
- Dimensions: 9.30 x 6.90
Kitchen
- Description: Flooring: Linoleum
- Features: Kitchen/Dining Combo
- Level: Main
- Dimensions: 11.20 x 11.60
Living room
- Description: Flooring: Carpet
- Level: Main
- Dimensions: 13.11 x 10.90
Porch
- Description: Flooring: Linoleum
- Level: Main
- Dimensions: 4.70 x 4.90
Sunroom
- Description: Flooring: Carpet
- Level: Main
- Dimensions: 8.00 x 6.60
Heating
- Forced Air, Natural Gas
Appliances
- Included: Gas Water Heater, Dryer, Refrigerator, Stove, Washer
Features
- Basement: Block,Partial,Unfinished
- Has fireplace: No
Interior area
- Total interior livable area: 658 sqft
Property
Parking
- Total spaces: 4
- Parking features: Driveway, Gravel, No Garage, Parking Space(s)
- Has uncovered spaces: Yes
- Details: Gravel Drive,
Lot
- Size: 5,980 Square Feet
- Dimensions: 52.00 x 115
- Features: Corner Lot, Rectangular, Rectangular Lot, Front Yard, Garden, Trees
Details
- Additional structures: Shed(s)
Construction
Type & style
- Home type: SingleFamily
- Architectural style: Bungalow
- Property subtype: Single Family Residence
Materials
- Brick Veneer, Wood Frame
- Roof: Asphalt,Shingle
Condition
- Year built: 1932
Community & HOA
Location
- Region: Swift Current
Financial & listing details
- Price per square foot: C$105/sqft
- Annual tax amount: C$1,682
- Date on market: 4/11/2026
- Ownership: Freehold
Price history
| Date | Event | Price |
|---|---|---|
| 9/28/2026 | Price change | C$69,000-11.5%C$105/sqft |
Source: Saskatchewan REALTORS® Association #SK032653 Report a problem | ||
| 7/16/2026 | Price change | C$78,000-8.2%C$119/sqft |
Source: Saskatchewan REALTORS® Association #SK032653 Report a problem | ||
| 4/11/2026 | Listed for sale | C$85,000C$129/sqft |
Source: Saskatchewan REALTORS® Association #SK032653 Report a problem | ||
Public tax history
Tax history is unavailable.
Climate risks
Neighborhood: S9H
Nearby schools
GreatSchools rating
No schools nearby
We couldn't find any schools near this home.

Similar homes
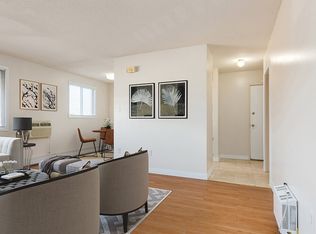
- C$59,0002 bd1 ba660 sqft927 North Railway Street E, Swift Current, SK S9H 1E4For Sale
 MLS ID #SK043613, Kelsey Adam, Century 21 Accord Realty. Saskatchewan REALTORS® Association
 - C$99,9002 bd1 ba756 sqft206 6th Avenue NW, Swift Current, SK S9H 0X8For Sale
 MLS ID #SK050253, Bobbi Tienkamp, RE/MAX of Swift Current. Saskatchewan REALTORS® Association
 - C$92,0004 bd2 ba900 sqft309 6th Avenue NW, Swift Current, SK S9H 0X9For Sale
 MLS ID #SK044323, Sammy Shah, Royal LePage Formula 1. Saskatchewan REALTORS® Association
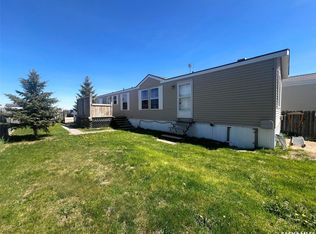
 - C$83,0002 bd2 ba900 sqft132 Prairie Sun Court, Swift Current, SK S9H 3X6For Sale
 MLS ID #SK038038, Kimberly A Larson, eXp Realty. Saskatchewan REALTORS® Association
