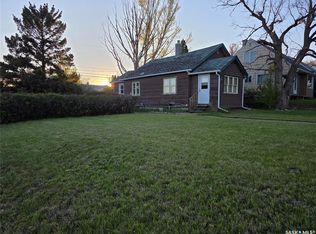
Welcome to 309 6th Avenue NW! Offering 4 bedrooms and 2 bathrooms, this property presents an excellent opportunity for investors, first-time buyers, or anyone looking for an affordable home with plenty of potential. Situated on an established neighborhood, the home features a functional layout with ample living space and endless possibilities to make it your own. Conveniently located close to schools, parks this property offers excellent value. Whether you're looking to expand your investment portfolio or purchase an affordable property with room to personalize over time, this home is well worth a look. Don't miss your opportunity—book your private showing today!
Active
C$99,000
309 6th AVENUE NW, Swift Current, SK S9H 0X9
4beds
2baths
900sqft
Single Family Residence
Built in 1952
5,749 Square Feet Lot
$-- Zestimate®
C$110/sqft
C$-- HOA
What's special
- 55 days
- 38
- 1
Zillow last checked:
Listing updated:
Listed by:
Sammy Shah,
Royal LePage Formula 1
Source: Saskatchewan REALTORS® Association,MLS®#: SK044323Originating MLS®#: Saskatchewan REALTORS® Association
Facts & features
Interior
Bedrooms & bathrooms
- Bedrooms: 4
- Bathrooms: 2
Bedroom
- Features: Room Floor: Other
- Level: Main
- Area: 90 Square Feet
- Dimensions: 9x10
Bedroom
- Features: Room Floor: Vinyl
- Level: Main
- Area: 114.75 Square Feet
- Dimensions: 9x12.9
Bedroom
- Features: Room Floor: Other
- Level: Basement
- Area: 99.17 Square Feet
- Dimensions: 14x7.1
Bedroom
- Features: Room Floor: Other
- Level: Basement
- Area: 110 Square Feet
- Dimensions: 10x11
Other
- Features: Room Floor: Other
- Level: Basement
- Area: 42 Square Feet
- Dimensions: 6x7
Other
- Features: Room Floor: Wood
- Level: Main
- Area: 42 Square Feet
- Dimensions: 6x7
Den
- Features: Room Floor: Linoleum
- Level: Basement
- Area: 130 Square Feet
- Dimensions: 10x13
Dining room
- Features: Room Floor: Linoleum
- Level: Main
- Area: 144.08 Square Feet
- Dimensions: 11.1x13
Kitchen
- Features: Room Floor: Linoleum
- Level: Main
- Area: 72.08 Square Feet
- Dimensions: 8.1x8.11
Laundry
- Features: Room Floor: Other
- Level: Basement
- Area: 64 Square Feet
- Dimensions: 8x8
Living room
- Features: Room Floor: Vinyl Plank
- Level: Main
- Area: 188 Square Feet
- Dimensions: 11.9x16'0
Heating
- Forced Air, Natural Gas
Appliances
- Included: Water Heater, Gas Water Heater
Features
- Basement: Partial,Partially Finished,Sump Pump,Walls Indeterminable
- Has fireplace: No
Interior area
- Total structure area: 900
- Total interior livable area: 900 sqft
Property
Parking
- Total spaces: 1
- Parking features: Gravel
- Has uncovered spaces: Yes
Features
- Patio & porch: Deck
- Exterior features: Lawn Front
- Frontage length: 50.00
Lot
- Size: 5,749 Square Feet
- Dimensions: 115
Construction
Type & style
- Home type: SingleFamily
- Architectural style: Bungalow
- Property subtype: Single Family Residence
Materials
- Stucco
- Roof: Asphalt
Condition
- Year built: 1952
Community & HOA
Community
- Subdivision: North West
Location
- Region: Swift Current
Financial & listing details
- Price per square foot: C$110/sqft
- Annual tax amount: C$2,342
- Date on market: 8/4/2026
- Exclusions: Water Softener
- Ownership: Freehold
Price history
| Date | Event | Price |
|---|---|---|
| 8/27/2026 | Price change | C$99,000-11.6%C$110/sqft |
Source: Saskatchewan REALTORS® Association #SK044323 Report a problem | ||
| 8/4/2026 | Listed for sale | C$112,000C$124/sqft |
Source: Saskatchewan REALTORS® Association #SK044323 Report a problem | ||
Public tax history
Tax history is unavailable.
Climate risks
Neighborhood: S9H
Nearby schools
GreatSchools rating
No schools nearby
We couldn't find any schools near this home.

Similar homes
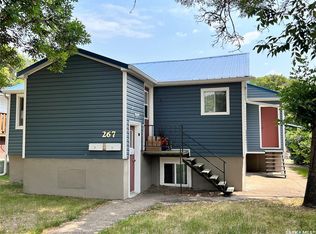
- C$79,9003 bd2 ba795 sqft89 8th AVENUE NE, Swift Current, SK S9H 2P2For Sale
 MLS ID #SK040738, Kelsey Adam, Century 21 Accord Realty. Saskatchewan REALTORS® Association
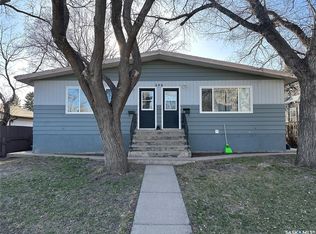
 - C$89,9002 bd2 ba1k sqft52 2nd AVENUE NE, Swift Current, SK S9H 2C5For Sale
 MLS ID #SK026635, Dionne Tjeltveit, Century 21 Insight Realty Ltd.. Saskatchewan REALTORS® Association
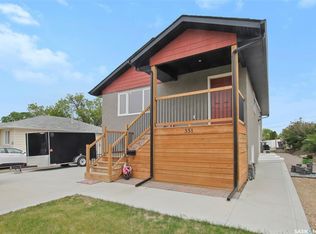
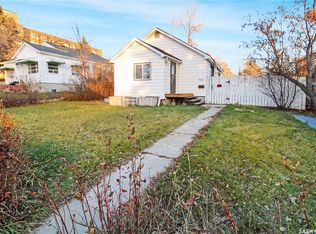
 - C$78,0002 bd1 ba658 sqft604 3rd AVENUE NW, Swift Current, SK S9H 0S9For Sale
 MLS ID #SK032653, Teena Klein, RE/MAX of Swift Current. Saskatchewan REALTORS® Association
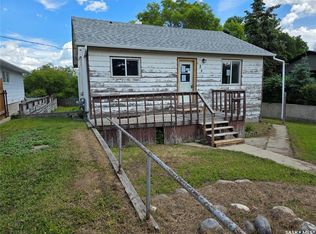
 - C$69,9002 bd1 ba1k sqft365 3rd AVENUE NE, Swift Current, SK S9H 2G8For Sale
 MLS ID #SK025257, Bobbi Tienkamp, RE/MAX of Swift Current. Saskatchewan REALTORS® Association
