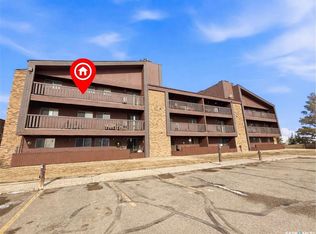
Affordable Homeownership Starts Here! Whether you're a first-time buyer looking to build equity, a student seeking a convenient location, or an investor searching for a solid revenue property, this three-bedroom corner-unit condo offers exceptional value and low-maintenance living. Enjoy the benefits of condo ownership while leaving exterior maintenance, lawn care, and snow removal to someone else. This immaculate south-facing unit is filled with natural light and offers peaceful views from the private balcony. Ideally situated within walking distance of the Aquatic Centre, Swift Current Comprehensive High School, O.M. Irwin School, restaurants, and many everyday amenities. The functional floor plan features a galley-style kitchen complete with a full appliance package, an adjoining dining area, and a spacious living room perfect for relaxing or entertaining. Down the hall, you'll find three bedrooms, including a generous primary bedroom with two windows and a floor-to-ceiling closet. A four-piece bathroom, in-suite laundry, and a large storage room add convenience and practicality. An additional storage room located off the balcony provides the perfect place for seasonal items, patio furniture, or holiday décor. The unit also includes a designated powered parking stall. Condo fees of $429/month include heat, water, sewer, garbage collection, exterior maintenance, snow removal, and lawn care, helping to simplify your monthly budgeting. All you pay for is power and internet. Why continue renting when you can own and build equity? Clean, affordable, and available for quick possession, this property is an excellent opportunity to enter the housing market or expand your investment portfolio. Call today to book your personal viewing.
Active
C$129,900
UNIT 205-1130 9th AVENUE NE, Swift Current, SK S9H 2S9
3beds
1baths
1,055sqft
Condominium
Built in 1983
-- sqft lot
$-- Zestimate®
C$123/sqft
C$429/mo HOA
What's special
Immaculate south-facing unitFilled with natural lightFunctional floor planGalley-style kitchenFull appliance packageAdjoining dining areaFour-piece bathroom
- 57 days |
- 8 |
- 0 |
Zillow last checked:
Listing updated:
Listed by:
Shannon Runcie,
eXp Realty
Source: Saskatchewan REALTORS® Association,MLS®#: SK039196Originating MLS®#: Saskatchewan REALTORS® Association
Facts & features
Interior
Bedrooms & bathrooms
- Bedrooms: 3
- Bathrooms: 1
Primary bedroom
- Features: Room Floor: Carpet
- Level: Main
- Area: 168.4 Square Feet
- Dimensions: 14.09x11.05
Bedroom
- Features: Room Floor: Carpet
- Level: Main
- Area: 120.46 Square Feet
- Dimensions: 14.09x8.02
Bedroom
- Features: Room Floor: Carpet
- Level: Main
- Area: 90.28 Square Feet
- Dimensions: 10.10x8.04
Other
- Features: Room Floor: Linoleum
- Level: Main
- Area: 37.69 Square Feet
- Dimensions: 7.08x4.11
Dining room
- Features: Room Floor: Linoleum
- Level: Main
- Area: 83.25 Square Feet
- Dimensions: 9.03x9.0
Kitchen
- Features: Room Floor: Linoleum
- Level: Main
- Area: 51.92 Square Feet
- Dimensions: 7.0x7.05
Laundry
- Features: Room Floor: Linoleum
- Level: Main
- Area: 18.65 Square Feet
- Dimensions: 6.07x2.10
Living room
- Features: Room Floor: Carpet
- Level: Main
- Area: 204 Square Feet
- Dimensions: 17.0x12.0
Storage
- Features: Room Floor: Linoleum
- Level: Main
- Area: 32.37 Square Feet
- Dimensions: 4.11x6.07
Heating
- Baseboard, Hot Water
Cooling
- Wall Unit(s)
Appliances
- Included: Dishwasher Built In, Dryer, Refrigerator, Microwave, Microwave Hood Fan, Stove, Washer
- Laundry: In Unit
Features
- Storage
- Windows: Window Treatments
- Basement: Other,Walls (Other)
- Number of fireplaces: 1
- Fireplace features: Wood Burning
Interior area
- Total structure area: 1,055
- Total interior livable area: 1,055 sqft
Property
Parking
- Total spaces: 1
- Parking features: Guest, No Garage, Parking Spaces, Asphalt
- Uncovered spaces: 1
Features
- Exterior features: Balcony, Lawn Back, Lawn Front
Lot
- Features: Trees/Shrubs
Construction
Type & style
- Home type: Condo
- Property subtype: Condominium
- Attached to another structure: Yes
Materials
- Brick, Siding
- Roof: Asphalt
Condition
- Year built: 1983
Community & HOA
Community
- Subdivision: North East
HOA
- Has HOA: Yes
- Services included: Common Area Maintenance, Maintenance Structure, Trash, Heat, Insurance (Common), Maintenance Grounds, Reserve Fund, Sewer, Snow Removal, Water
- HOA fee: C$429 monthly
Location
- Region: Swift Current
Financial & listing details
- Price per square foot: C$123/sqft
- Annual tax amount: C$2,173
- Date on market: 6/12/2026
- Ownership: Condominium
S
Shannon Runcie
(306) 741-6474
By pressing Contact Agent, you agree that the real estate professional identified above may call/text you about your search, which may involve use of automated means and pre-recorded/artificial voices. You don't need to consent as a condition of buying any property, goods, or services. Message/data rates may apply. You also agree to our Terms of Use. Zillow does not endorse any real estate professionals. We may share information about your recent and future site activity with your agent to help them understand what you're looking for in a home.
Price history
| Date | Event | Price |
|---|---|---|
| 6/12/2026 | Listed for sale | C$129,900C$123/sqft |
Source: Saskatchewan REALTORS® Association #SK039196 Report a problem | ||
Public tax history
Tax history is unavailable.
Climate risks
Neighborhood: S9H
Nearby schools
GreatSchools rating
No schools nearby
We couldn't find any schools near this home.
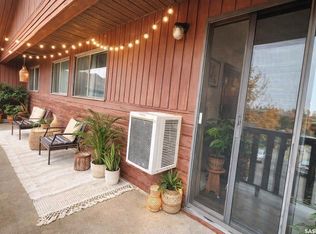
- C$132,0003 bd1 ba1k sqft1110 9th Ave NE #301, Swift Current, SK S9H2S9For Sale
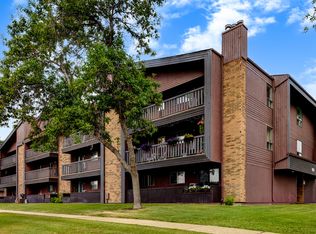
- C$135,0003 bd1 ba1k sqft1140 9th Ave NE #308, Swift Current, SK S9H2S9For Sale
- C$95,0002 bd1 ba835 sqft1140 9th Ave NE #303, Swift Current, SK S9H2S9For Sale

- C$--3 bd1 ba800 sqft640 Robert St E #205, Swift Current, SK S9H4R9Off Market
- C$--2 bd1 ba775 sqft640 Robert St E #201, Swift Current, SK S9H4R9Off Market
- C$--2 bd1 ba775 sqft640 Robert St E #204, Swift Current, SK S9H4R9Off Market
- C$--2 bd1 ba775 sqft640 Robert St E #2B-1BA-775SQFT, Swift Current, SK S9H4R9Off Market
- C$--1 bd1 ba590 sqft640 Robert St E #1B-1BA-590SQFT, Swift Current, SK S9H4R9Off Market
Similar homes
- C$132,0003 bd1 ba1k sqftPrairie Sky Condo Corp., Swift Current, SK S9H 2S9For SaleMLS ID #SK029701, Shannon Runcie, eXp Realty. Saskatchewan REALTORS® Association
- C$135,0003 bd1 ba1k sqftPrairie Sky Condominium, Swift Current, SK S9H 2S9For SaleMLS ID #SK032489, Bobbi Oscar, RE/MAX of Swift Current. Saskatchewan REALTORS® Association
- C$95,0002 bd1 ba835 sqftPrairie Sky Condo Corp., Swift Current, SK S9H 2S9For SaleMLS ID #SK038205, Lanette Thoreson, RE/MAX of Swift Current. Saskatchewan REALTORS® Association
- C$132,4002 bd1 ba901 sqftUNIT 1-1187 Ashley DRIVE, Swift Current, SK S9H 1N4For Sale
 MLS ID #SK041019, Brady Seib, Century 21 Accord Realty. Saskatchewan REALTORS® Association
 - C$129,9002 bd3 ba960 sqft239 8TH AVENUE NE, Swift Current, SK S9H 2P5For SaleMLS ID #SK038782, Bobbi Tienkamp, RE/MAX of Swift Current. Saskatchewan REALTORS® Association
- C$112,0004 bd2 ba900 sqft309 6th AVENUE NW, Swift Current, SK S9H 0X9For SaleMLS ID #SK044323, Sammy Shah, Royal LePage Formula 1. Saskatchewan REALTORS® Association
- C$129,0002 bd1 ba835 sqft58 10th AVENUE NE, Swift Current, SK S9H 2T2For SaleMLS ID #SK037782, Leah Bragg, Royal LePage Formula 1. Saskatchewan REALTORS® Association
- C$139,0003 bd1 ba1.1k sqft233 Herbert STREET E, Swift Current, SK S9H 1M3For SaleMLS ID #SK038708, Nick Tsougrianis, eXp Realty. Saskatchewan REALTORS® Association
- C$119,0001 bd1 ba840 sqftHillcrest Apartments, Swift Current, SK S9H 2V9For SaleMLS ID #SK028007, Kyle Letnes, Royal LePage Formula 1. Saskatchewan REALTORS® Association
- C$99,9002 bd1 ba849 sqft359 6th AVENUE SE, Swift Current, SK S9H 3P2For SaleMLS ID #SK044256, Bobbi Tienkamp, RE/MAX of Swift Current. Saskatchewan REALTORS® Association
- C$125,0002 bd1 ba705 sqft371 9th AVENUE NW, Swift Current, SK S9H 1A8For SaleMLS ID #SK040540, Bobbi Tienkamp, RE/MAX of Swift Current. Saskatchewan REALTORS® Association
- C$125,0003 bd2 ba1.4k sqft38 Prairie Sun COURT, Swift Current, SK S9H 3X3For SaleMLS ID #SK035637, Lori-Dawn Stevenson, RE/MAX of Swift Current. Saskatchewan REALTORS® Association
- C$174,5002 bd2 ba984 sqftEldomar Condominium Corporation, Swift Current, SK S9H 2B9For SaleMLS ID #SK039860, Shannon Runcie, eXp Realty. Saskatchewan REALTORS® Association
- C$159,9003 bd2 ba684 sqft1428 Winnie STREET, Swift Current, SK S9H 1R3For SaleMLS ID #SK030932, Kelsey Adam, Century 21 Accord Realty. Saskatchewan REALTORS® Association
- C$89,9003 bd2 ba795 sqft89 8th AVENUE NE, Swift Current, SK S9H 2P2For SaleMLS ID #SK040738, Kelsey Adam, Century 21 Accord Realty. Saskatchewan REALTORS® Association
- C$105,0002 bd2 ba1k sqft52 2nd AVENUE NE, Swift Current, SK S9H 2C5For SaleMLS ID #SK026635, Dionne Tjeltveit, Century 21 Insight Realty Ltd.. Saskatchewan REALTORS® Association
- C$125,0001 bd1 ba624 sqft20 15th AVENUE SE, Swift Current, SK S9H 3S6For SaleMLS ID #SK031138, Tammi Gloeckler, RE/MAX of Swift Current. Saskatchewan REALTORS® Association
- C$169,9004 bd2 ba1.2k sqft376 5th AVENUE NW, Swift Current, SK S9H 0W8For SaleMLS ID #SK031345, Bobbi Tienkamp, RE/MAX of Swift Current. Saskatchewan REALTORS® Association
- C$80,0003 bd1 ba822 sqft470 2nd AVENUE NW, Swift Current, SK S9H 0P7For SaleMLS ID #SK031183, Lori-Dawn Stevenson, RE/MAX of Swift Current. Saskatchewan REALTORS® Association
- C$84,9002 bd1 ba760 sqft269 2nd AVENUE NE, Swift Current, SK S9H 2C9For SaleMLS ID #SK031988, Jaceil Peakman, eXp Realty. Saskatchewan REALTORS® Association
