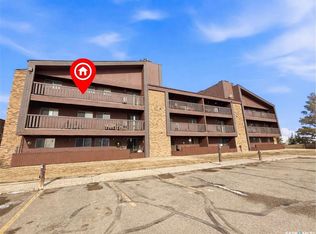
Beautifully updated condo is move in ready and up for sale. This home has been well loved and offers a nice spacious vibe. Featuring three bedrooms, in-suite laundry, updated bright white bathroom and large storage room. You will love the fresh vinyl plank flooring throughout the kitchen/dining, living room and hallway. An added bonus is a large balcony with additional storage right off of the living room and through the patio doors. The kitchen has refreshed cabinets and a clean modern look. If you are looking for a new space but do not want to be worried about yard work or snow removal this may be the place for you. Situated in a great location close to restaurants, aquatic centre and all levels of school. Whether you are searching for your next home or a solid revenue property in a quiet area this one is worth a look.
Active
C$135,000
UNIT 308-1140 9th AVENUE NE, Swift Current, SK S9H 2S9
3beds
1baths
1,076sqft
Condominium
Built in 1983
-- sqft lot
$-- Zestimate®
C$125/sqft
C$370/mo HOA
What's special
Beautifully updated condoThree bedroomsIn-suite laundryUpdated bright white bathroomLarge storage room
- 103 days |
- 23 |
- 0 |
Zillow last checked:
Listing updated:
Listed by:
Bobbi Oscar,
RE/MAX of Swift Current
Source: Saskatchewan REALTORS® Association,MLS®#: SK032489Originating MLS®#: Saskatchewan REALTORS® Association
Facts & features
Interior
Bedrooms & bathrooms
- Bedrooms: 3
- Bathrooms: 1
Primary bedroom
- Features: Room Floor: Carpet
- Level: Main
- Area: 168.4 Square Feet
- Dimensions: 11'5x14'9
Bedroom
- Features: Room Floor: Carpet
- Level: Main
- Area: 123.75 Square Feet
- Dimensions: 8'3x15
Bedroom
- Features: Room Floor: Carpet
- Level: Main
- Area: 92.58 Square Feet
- Dimensions: 8'5x11
Other
- Features: Room Floor: Vinyl Plank
- Level: Main
- Area: 38.1 Square Feet
- Dimensions: 4'11x7'9
Dining room
- Features: Room Floor: Vinyl Plank
- Level: Main
- Area: 60.71 Square Feet
- Dimensions: 7'9x7'10
Kitchen
- Features: Room Floor: Vinyl Plank
- Level: Main
- Area: 60.71 Square Feet
- Dimensions: 7'9x7'10
Living room
- Features: Room Floor: Vinyl Plank
- Level: Main
- Area: 219.33 Square Feet
- Dimensions: 11'9x18'8
Storage
- Features: Room Floor: Vinyl Plank
- Level: Main
- Area: 30.94 Square Feet
- Dimensions: 6'9x4'7
Heating
- Baseboard, Hot Water
Cooling
- Wall Unit(s)
Appliances
- Included: Dryer, Refrigerator, Microwave, Stove, Washer
- Laundry: In Unit
Features
- Storage
- Windows: Window Treatments
- Has fireplace: No
Interior area
- Total structure area: 1,076
- Total interior livable area: 1,076 sqft
Property
Parking
- Total spaces: 1
- Parking features: No Garage
- Uncovered spaces: 1
Features
- Patio & porch: Deck
- Frontage length: 0.00
Construction
Type & style
- Home type: Condo
- Property subtype: Condominium
- Attached to another structure: Yes
Materials
- Cedar
- Roof: Asphalt
Condition
- Year built: 1983
Community & HOA
Community
- Subdivision: North East
HOA
- Has HOA: Yes
- Services included: Common Area Maintenance, Maintenance Structure, Trash, Heat, Insurance (Common), Maintenance Grounds, Reserve Fund, Sewer, Snow Removal, Water
- HOA fee: C$370 monthly
Location
- Region: Swift Current
Financial & listing details
- Price per square foot: C$125/sqft
- Annual tax amount: C$1,884
- Date on market: 4/9/2026
- Ownership: Condominium
Bobbi Oscar
Bobbi Oscar
(306) 741-7835
By pressing Contact Agent, you agree that the real estate professional identified above may call/text you about your search, which may involve use of automated means and pre-recorded/artificial voices. You don't need to consent as a condition of buying any property, goods, or services. Message/data rates may apply. You also agree to our Terms of Use. Zillow does not endorse any real estate professionals. We may share information about your recent and future site activity with your agent to help them understand what you're looking for in a home.
Price history
| Date | Event | Price |
|---|---|---|
| 4/9/2026 | Listed for sale | C$135,000C$125/sqft |
Source: Saskatchewan REALTORS® Association #SK032489 Report a problem | ||
Public tax history
Tax history is unavailable.
Climate risks
Neighborhood: S9H
Nearby schools
GreatSchools rating
No schools nearby
We couldn't find any schools near this home.
- C$95,0002 bd1 ba835 sqft1140 9th Ave NE #303, Swift Current, SK S9H2S9For Sale

- C$117,0002 bd1 ba965 sqft1110 9th Ave NE #305, Swift Current, SK S9H2S9For Sale

- C$132,0003 bd1 ba1k sqft1110 9th Ave NE #301, Swift Current, SK S9H2S9For Sale
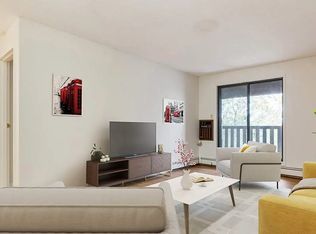
- C$--2 bd1 ba775 sqft640 Robert St E #303, Swift Current, SK S9H4R9Off Market
- C$--3 bd1 ba800 sqft640 Robert St E #205, Swift Current, SK S9H4R9Off Market
- C$--2 bd1 ba775 sqft640 Robert St E #201, Swift Current, SK S9H4R9Off Market
- C$--2 bd1 ba775 sqft640 Robert St E #204, Swift Current, SK S9H4R9Off Market
- C$--2 bd1 ba775 sqft640 Robert St E #2B-1BA-775SQFT, Swift Current, SK S9H4R9Off Market
Similar homes
- C$129,9003 bd1 ba1k sqftStoney Ridge Condos, Swift Current, SK S9H 2S9For Sale
 MLS ID #SK039196, Shannon Runcie, eXp Realty. Saskatchewan REALTORS® Association
 - C$132,0003 bd1 ba1k sqftPrairie Sky Condo Corp., Swift Current, SK S9H 2S9For SaleMLS ID #SK029701, Shannon Runcie, eXp Realty. Saskatchewan REALTORS® Association
- C$117,0002 bd1 ba965 sqftUNIT 305-1110 9th AVENUE NE, Swift Current, SK S9H 2S9For SaleMLS ID #SK036790, Sammy Shah, Royal LePage Formula 1. Saskatchewan REALTORS® Association
- C$139,9002 bd1 ba901 sqftUNIT 1-1187 Ashley DRIVE, Swift Current, SK S9H 1N4For Sale
 MLS ID #SK041019, Brady Seib, Century 21 Accord Realty. Saskatchewan REALTORS® Association
 - C$95,0002 bd1 ba835 sqftPrairie Sky Condo Corp., Swift Current, SK S9H 2S9For SaleMLS ID #SK038205, Lanette Thoreson, RE/MAX of Swift Current. Saskatchewan REALTORS® Association
- C$139,0003 bd1 ba1.1k sqft233 Herbert STREET E, Swift Current, SK S9H 1M3For SaleMLS ID #SK038708, Nick Tsougrianis, eXp Realty. Saskatchewan REALTORS® Association
- C$129,9002 bd3 ba960 sqft239 8TH AVENUE NE, Swift Current, SK S9H 2P5For SaleMLS ID #SK038782, Bobbi Tienkamp, RE/MAX of Swift Current. Saskatchewan REALTORS® Association
- C$129,0002 bd1 ba835 sqft58 10th AVENUE NE, Swift Current, SK S9H 2T2For SaleMLS ID #SK037782, Leah Bragg, Royal LePage Formula 1. Saskatchewan REALTORS® Association
- C$119,0001 bd1 ba840 sqftHillcrest Apartments, Swift Current, SK S9H 2V9For SaleMLS ID #SK028007, Kyle Letnes, Royal LePage Formula 1. Saskatchewan REALTORS® Association
- C$158,0003 bd2 ba1.1k sqft221 4th AVENUE NE, Swift Current, SK S9H 2J4For SaleMLS ID #SK039566, Erin Fuchs, Royal LePage Formula 1. Saskatchewan REALTORS® Association
- C$163,0003 bd2 ba684 sqft1428 Winnie STREET, Swift Current, SK S9H 1R3For SaleMLS ID #SK030932, Kelsey Adam, Century 21 Accord Realty. Saskatchewan REALTORS® Association
- C$125,0003 bd2 ba1.4k sqft38 Prairie Sun COURT, Swift Current, SK S9H 3X3For SaleMLS ID #SK035637, Lori-Dawn Stevenson, RE/MAX of Swift Current. Saskatchewan REALTORS® Association
- C$125,0002 bd1 ba705 sqft371 9th AVENUE NW, Swift Current, SK S9H 1A8For SaleMLS ID #SK040540, Bobbi Tienkamp, RE/MAX of Swift Current. Saskatchewan REALTORS® Association
- C$130,0001 bd1 ba624 sqft20 15th AVENUE SE, Swift Current, SK S9H 3S6For SaleMLS ID #SK031138, Tammi Gloeckler, RE/MAX of Swift Current. Saskatchewan REALTORS® Association
- C$174,5002 bd2 ba984 sqftEldomar Condominium Corporation, Swift Current, SK S9H 2B9For SaleMLS ID #SK039860, Shannon Runcie, eXp Realty. Saskatchewan REALTORS® Association
- C$89,9003 bd2 ba795 sqft89 8th AVENUE NE, Swift Current, SK S9H 2P2For SaleMLS ID #SK040738, Kelsey Adam, Century 21 Accord Realty. Saskatchewan REALTORS® Association
- C$110,0002 bd2 ba720 sqft392 9th AVENUE NW, Swift Current, SK S9H 1A9For SaleMLS ID #SK031325, Brady Seib, Century 21 Accord Realty. Saskatchewan REALTORS® Association
- C$169,9004 bd2 ba1.2k sqft376 5th AVENUE NW, Swift Current, SK S9H 0W8For SaleMLS ID #SK031345, Bobbi Tienkamp, RE/MAX of Swift Current. Saskatchewan REALTORS® Association
- C$105,0002 bd2 ba1k sqft52 2nd AVENUE NE, Swift Current, SK S9H 2C5For SaleMLS ID #SK026635, Dionne Tjeltveit, Century 21 Insight Realty Ltd.. Saskatchewan REALTORS® Association
- C$169,0002 bd1 ba812 sqft304 7th AVENUE SE, Swift Current, SK S9H 3P7For SaleMLS ID #SK032306, Kelsey Adam, Century 21 Accord Realty. Saskatchewan REALTORS® Association
