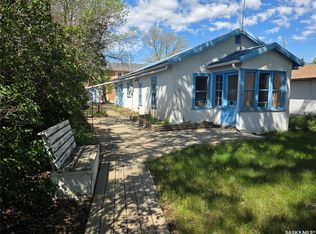
Here is a fantastic opportunity for affordable housing in Swift Current's sought-after northeast neighborhood! An incredible value at a new price --- $129,000! It's the perfect canvas for a first-time buyer ready to add their personal touches, an ideal option for anyone looking to downsize, or a smart choice for an investor looking for a revenue-generating property. Location is everything! This property is situated on an oversized lot and is located just down the street from Elmwood Grocery and our beautiful Elmwood Park. The home features 2 bedrooms, a den, and a 4-piece bath. Inside, you will appreciate the spacious kitchen, main floor laundry, central air conditioning, and the spacious yard with ample parking. Don't miss your chance to secure this affordable home, contact your REALTOR® today and schedule your viewing!
Active
C$129,000
58 10th AVENUE NE, Swift Current, SK S9H 2T2
2beds
1baths
835sqft
Single Family Residence
Built in 1912
8,624 Square Feet Lot
$-- Zestimate®
C$154/sqft
C$-- HOA
What's special
Oversized lotSpacious kitchenMain floor laundryCentral air conditioning
- 39 days |
- 19 |
- 0 |
Zillow last checked:
Listing updated:
Listed by:
Leah Bragg,
Royal LePage Formula 1
Source: Saskatchewan REALTORS® Association,MLS®#: SK037782Originating MLS®#: Saskatchewan REALTORS® Association
Facts & features
Interior
Bedrooms & bathrooms
- Bedrooms: 2
- Bathrooms: 1
Bedroom
- Features: Room Floor: Carpet
- Level: Main
- Area: 88.78 Square Feet
- Dimensions: 11.4x7.10
Bedroom
- Features: Room Floor: Carpet
- Level: Main
- Area: 149.22 Square Feet
- Dimensions: 13.2x11.4
Other
- Features: Room Floor: Linoleum
- Level: Main
- Area: 65.71 Square Feet
- Dimensions: 9.6x6.11
Den
- Features: Room Floor: Carpet
- Level: Main
- Area: 73.96 Square Feet
- Dimensions: 6.3x11.10
Kitchen
- Features: Room Floor: Linoleum
- Level: Main
- Area: 129.17 Square Feet
- Dimensions: 12.11x10
Laundry
- Features: Room Floor: Laminate
- Level: Main
- Area: 43.85 Square Feet
- Dimensions: 6.10x6.5
Living room
- Features: Room Floor: Laminate
- Level: Main
- Area: 178.85 Square Feet
- Dimensions: 13.2x13.7
Porch
- Features: Room Floor: Linoleum
- Level: Main
- Area: 47.92 Square Feet
- Dimensions: 9.7x5
Heating
- Forced Air, Natural Gas
Cooling
- Central Air
Appliances
- Included: Water Heater, Gas Water Heater, Dryer, Refrigerator, Stove, Washer
Features
- Windows: Window Treatments
- Basement: Crawl Space,Partial,Unfinished,Concrete
- Has fireplace: No
Interior area
- Total structure area: 835
- Total interior livable area: 835 sqft
Property
Parking
- Total spaces: 6
- Parking features: Parking Pad, RV Access/Parking, Parking Spaces, Gravel, Single Driveway
- Has uncovered spaces: Yes
Features
- Patio & porch: Patio
- Exterior features: Lawn Back, Lawn Front
- Frontage length: 75.00
Lot
- Size: 8,624 Square Feet
- Dimensions: 115
- Features: Irregular Lot, Trees/Shrubs
Details
- Additional structures: Shed(s)
Construction
Type & style
- Home type: SingleFamily
- Architectural style: Bungalow
- Property subtype: Single Family Residence
Materials
- Stucco
- Roof: Asphalt
Condition
- Year built: 1912
Community & HOA
Community
- Subdivision: North East
Location
- Region: Swift Current
Financial & listing details
- Price per square foot: C$154/sqft
- Annual tax amount: C$1,838
- Date on market: 6/1/2026
- Exclusions: Water Softener
- Ownership: Freehold
Leah Bragg
Leah Bragg
(306) 741-2622
By pressing Contact Agent, you agree that the real estate professional identified above may call/text you about your search, which may involve use of automated means and pre-recorded/artificial voices. You don't need to consent as a condition of buying any property, goods, or services. Message/data rates may apply. You also agree to our Terms of Use. Zillow does not endorse any real estate professionals. We may share information about your recent and future site activity with your agent to help them understand what you're looking for in a home.
Price history
| Date | Event | Price |
|---|---|---|
| 6/29/2026 | Price change | C$129,000-7.2%C$154/sqft |
Source: Saskatchewan REALTORS® Association #SK037782 Report a problem | ||
| 6/16/2026 | Price change | C$139,000-6.7%C$166/sqft |
Source: Saskatchewan REALTORS® Association #SK037782 Report a problem | ||
| 6/1/2026 | Listed for sale | C$149,000C$178/sqft |
Source: Saskatchewan REALTORS® Association #SK037782 Report a problem | ||
Public tax history
Tax history is unavailable.
Climate risks
Neighborhood: S9H
Nearby schools
GreatSchools rating
No schools nearby
We couldn't find any schools near this home.
- C$92,5002 bd1 ba768 sqft96 10th Ave NE, Swift Current, SK S9H2T2For Sale

- C$59,0002 bd1 ba660 sqft927 N Railway St E, Swift Current, SK S9H1E4For Sale
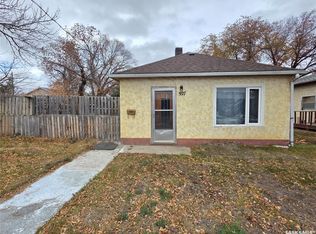
- C$89,9003 bd2 ba795 sqft89 8th Ave NE, Swift Current, SK S9H2P2For Sale
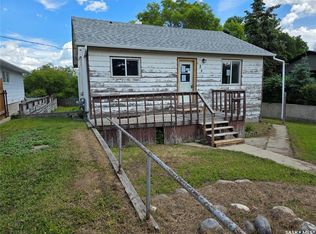
- C$329,0003 bd2 ba1.5k sqft826 Chaplin St E, Swift Current, SK S9H1J5For Sale

- C$449,9004 bd4 ba1.7k sqft808 Chaplin St E, Swift Current, SK S9H1J5For Sale
- C$298,0005 bd2 ba1k sqft226 9th Ave NE, Swift Current, SK S9H2S1For Sale
- C$284,9004 bd2 ba1.6k sqft41 7th Ave NE, Swift Current, SK S9H2N2For Sale
- C$129,9002 bd3 ba960 sqft239 8th Ave NE, Swift Current, SK S9H2P5For Sale
Similar homes
- C$129,9002 bd3 ba960 sqft239 8TH AVENUE NE, Swift Current, SK S9H 2P5For Sale
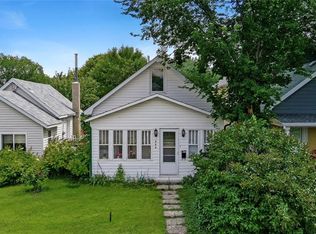 MLS ID #SK038782, Bobbi Tienkamp, RE/MAX of Swift Current. Saskatchewan REALTORS® Association
 - C$139,0003 bd1 ba1.1k sqft233 Herbert STREET E, Swift Current, SK S9H 1M3For Sale
 MLS ID #SK038708, Nick Tsougrianis, eXp Realty. Saskatchewan REALTORS® Association
 - C$125,0002 bd1 ba705 sqft371 9th AVENUE NW, Swift Current, SK S9H 1A8For Sale
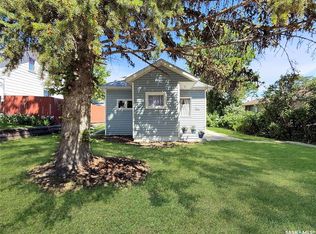 MLS ID #SK040540, Bobbi Tienkamp, RE/MAX of Swift Current. Saskatchewan REALTORS® Association
 - C$115,0003 bd1 ba960 sqft678 1st AVENUE NE, Swift Current, SK S9H 2B9For Sale
 MLS ID #SK037500, Kelsey Adam, Century 21 Accord Realty. Saskatchewan REALTORS® Association
 - C$92,5002 bd1 ba768 sqft96 10th AVENUE NE, Swift Current, SK S9H 2T2For SaleMLS ID #SK029569, Shannon Runcie, eXp Realty. Saskatchewan REALTORS® Association
- C$130,0001 bd1 ba624 sqft20 15th AVENUE SE, Swift Current, SK S9H 3S6For SaleMLS ID #SK031138, Tammi Gloeckler, RE/MAX of Swift Current. Saskatchewan REALTORS® Association
- C$105,0002 bd2 ba1k sqft52 2nd AVENUE NE, Swift Current, SK S9H 2C5For SaleMLS ID #SK026635, Dionne Tjeltveit, Century 21 Insight Realty Ltd.. Saskatchewan REALTORS® Association
- C$89,9003 bd2 ba795 sqft89 8th AVENUE NE, Swift Current, SK S9H 2P2For SaleMLS ID #SK040738, Kelsey Adam, Century 21 Accord Realty. Saskatchewan REALTORS® Association
- C$146,5002 bd1 ba901 sqftUNIT 1-1187 Ashley DRIVE, Swift Current, SK S9H 1N4For SaleMLS ID #SK041019, Brady Seib, Century 21 Accord Realty. Saskatchewan REALTORS® Association
- C$110,0002 bd2 ba720 sqft392 9th AVENUE NW, Swift Current, SK S9H 1A9For SaleMLS ID #SK031325, Brady Seib, Century 21 Accord Realty. Saskatchewan REALTORS® Association
- C$166,9003 bd1 ba705 sqft185 3rd AVENUE SE, Swift Current, SK S9H 3K3For SaleMLS ID #SK041096, Kelsey Adam, Century 21 Accord Realty. Saskatchewan REALTORS® Association
- C$168,0003 bd2 ba684 sqft1428 Winnie STREET, Swift Current, SK S9H 1R3For SaleMLS ID #SK030932, Kelsey Adam, Century 21 Accord Realty. Saskatchewan REALTORS® Association
- C$129,9003 bd1 ba1k sqftStoney Ridge Condos, Swift Current, SK S9H 2S9For SaleMLS ID #SK039196, Shannon Runcie, eXp Realty. Saskatchewan REALTORS® Association
- C$168,0003 bd2 ba1.1k sqft221 4th AVENUE NE, Swift Current, SK S9H 2J4For SaleMLS ID #SK039566, Erin Fuchs, Royal LePage Formula 1. Saskatchewan REALTORS® Association
- C$117,0002 bd1 ba965 sqftUNIT 305-1110 9th AVENUE NE, Swift Current, SK S9H 2S9For SaleMLS ID #SK036790, Sammy Shah, Royal LePage Formula 1. Saskatchewan REALTORS® Association
- C$84,9002 bd1 ba760 sqft269 2nd AVENUE NE, Swift Current, SK S9H 2C9For SaleMLS ID #SK031988, Jaceil Peakman, eXp Realty. Saskatchewan REALTORS® Association
- C$89,9001 bd1 ba1k sqft236 6th AVENUE NE, Swift Current, SK S9H 2M2For SaleMLS ID #SK040482, Kelsey Adam, Century 21 Accord Realty. Saskatchewan REALTORS® Association
- C$169,0002 bd1 ba812 sqft304 7th AVENUE SE, Swift Current, SK S9H 3P7For SaleMLS ID #SK032306, Kelsey Adam, Century 21 Accord Realty. Saskatchewan REALTORS® Association
- C$189,0004 bd2 ba832 sqft1600 Chaplin STREET E, Swift Current, SK S9H 1K8For SaleMLS ID #SK029622, Bobbi Oscar, RE/MAX of Swift Current. Saskatchewan REALTORS® Association
- C$132,0003 bd1 ba1k sqftPrairie Sky Condo Corp., Swift Current, SK S9H 2S9For SaleMLS ID #SK029701, Shannon Runcie, eXp Realty. Saskatchewan REALTORS® Association
- Saskatchewan
- Division No. 8
- Swift Current
- S9H 2T2
- 58 10th AVENUE NE
Nearby cities
Nearby zip codes
Other Swift Current Topics
