Welcome to 41 7th Ave NE! This spacious 2-storey home offers the character and charm you’d expect from a classic 1917 home, with the added benefit of a newer 1997 foundation and many important updates already completed. Over the years, the home has seen updates to the siding, shingles, kitchen, some PVC windows, and more—blending timeless character with modern convenience. Inside, there’s no shortage of space to spread out. From the cozy wood-burning fireplace to the beautiful clawfoot tub on the second floor, this home is full of personality and warmth. The covered front deck and second-floor balcony add even more charm and create the perfect spots to enjoy your morning coffee or unwind in the evening. Outside, the fully fenced yard offers plenty of room to enjoy with a 2-level deck, hot tub, garden area, and two sheds for extra storage. Whether you love entertaining, gardening, or simply having room to breathe, this property has the space and flexibility to fit your lifestyle.
Conditional sale
C$259,900
41 7th AVENUE NE, Swift Current, SK S9H 2N2
4beds
2baths
1,650sqft
Single Family Residence
Built in 1917
5,749 Square Feet Lot
$-- Zestimate®
C$158/sqft
C$-- HOA
What's special
Cozy wood-burning fireplaceCovered front deckSecond-floor balconyFully fenced yardHot tubGarden area
- 112 days
- 5
- 0
Zillow last checked:
Listing updated:
Listed by:
Lori-Dawn Stevenson,
RE/MAX of Swift Current
Source: Saskatchewan REALTORS® Association,MLS®#: SK035462Originating MLS®#: Saskatchewan REALTORS® Association
Facts & features
Interior
Bedrooms & bathrooms
- Bedrooms: 4
- Bathrooms: 2
Bedroom
- Features: Room Floor: Laminate
- Level: Second
- Area: 94.95 Square Feet
- Dimensions: 9'5x10'1
Bedroom
- Features: Room Floor: Carpet
- Level: Second
- Area: 105.03 Square Feet
- Dimensions: 10'5x10'1
Bedroom
- Features: Room Floor: Carpet
- Level: Basement
- Area: 119.83 Square Feet
- Dimensions: 12'1x9'11
Bedroom
- Features: Room Floor: Carpet
- Level: Basement
- Area: 112.68 Square Feet
- Dimensions: 10'2x11'1
Other
- Features: Room Floor: Laminate
- Level: Second
- Area: 94.95 Square Feet
- Dimensions: 9'5x10'1
Other
- Features: Room Floor: Vinyl Plank
- Level: Basement
- Area: 86.54 Square Feet
- Dimensions: 7'9x11'2
Foyer
- Features: Room Floor: Vinyl Plank
- Level: Main
- Area: 278.92 Square Feet
- Dimensions: 23'1x12'1
Kitchen
- Features: Room Floor: Vinyl Plank
- Level: Main
- Area: 219.24 Square Feet
- Dimensions: 12'10x17'1
Living room
- Features: Room Floor: Carpet
- Level: Main
- Area: 242.38 Square Feet
- Dimensions: 23'1x10'6
Loft
- Features: Room Floor: Carpet
- Level: Second
- Area: 91.88 Square Feet
- Dimensions: 8'2x11'3
Recreation room
- Features: Room Floor: Carpet
- Level: Basement
- Area: 304.1 Square Feet
- Dimensions: 25'2x12'1
Heating
- Forced Air, Natural Gas
Appliances
- Included: Water Heater, Gas Water Heater, Dishwasher Built In, Dryer, Refrigerator, Stove, Washer
Features
- Basement: Partial,Finished,Walls Indeterminable
- Number of fireplaces: 1
- Fireplace features: Wood Burning
Interior area
- Total structure area: 1,650
- Total interior livable area: 1,650 sqft
Property
Parking
- Total spaces: 1
- Parking features: No Garage, Gravel
- Has uncovered spaces: Yes
Features
- Levels: Two
- Stories: 2
- Patio & porch: Deck
- Exterior features: Balcony, Garden, Lawn Back, Lawn Front
- Has spa: Yes
- Spa features: Hot Tub
- Fencing: Partial
- Frontage length: 50.00
Lot
- Size: 5,749 Square Feet
- Dimensions: 115
- Features: Rectangular Lot, Trees/Shrubs
Details
- Additional structures: Shed(s)
Construction
Type & style
- Home type: SingleFamily
- Property subtype: Single Family Residence
Materials
- Vinyl Siding, Wood Siding
- Roof: Asphalt
Condition
- Year built: 1917
Community & HOA
Community
- Subdivision: North East
Location
- Region: Swift Current
Financial & listing details
- Price per square foot: C$158/sqft
- Annual tax amount: C$2,386
- Date on market: 5/8/2026
- Exclusions: Water Softener
- Ownership: Freehold
Price history
| Date | Event | Price |
|---|---|---|
| 8/13/2026 | Price change | C$259,900-7%C$158/sqft |
Source: Saskatchewan REALTORS® Association #SK035462 Report a problem | ||
| 7/30/2026 | Price change | C$279,500-1.9%C$169/sqft |
Source: Saskatchewan REALTORS® Association #SK035462 Report a problem | ||
| 6/22/2026 | Price change | C$284,900-2.3%C$173/sqft |
Source: Saskatchewan REALTORS® Association #SK035462 Report a problem | ||
| 6/5/2026 | Price change | C$291,500-1.2%C$177/sqft |
Source: Saskatchewan REALTORS® Association #SK035462 Report a problem | ||
| 5/8/2026 | Listed for sale | C$295,000C$179/sqft |
Source: Saskatchewan REALTORS® Association #SK035462 Report a problem | ||
Public tax history
Tax history is unavailable.
Climate risks
Neighborhood: S9H
Nearby schools
GreatSchools rating
No schools nearby
We couldn't find any schools near this home.

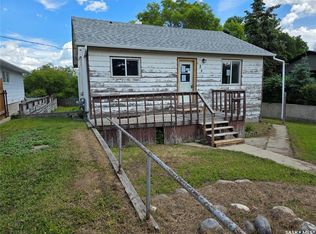
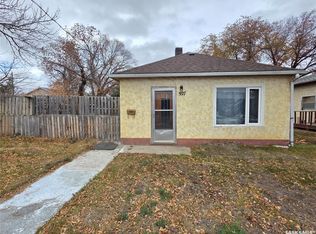
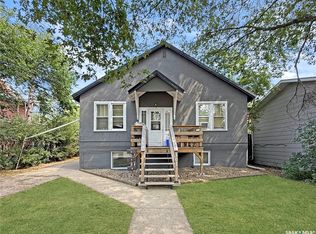
Similar homes
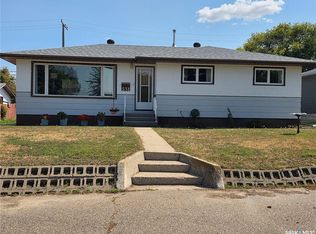
- C$299,9005 bd2 ba1k sqft135 5th AVENUE SE, Swift Current, SK S9H 3M8For Sale
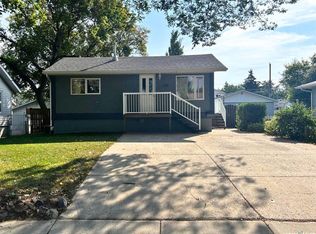 MLS ID #SK046472, Kimberly A Larson, eXp Realty. Saskatchewan REALTORS® Association
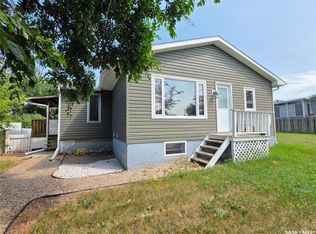
 - C$269,0004 bd2 ba1.1k sqft531 2nd AVENUE SE, Swift Current, SK S9H 3J9For Sale
 MLS ID #SK045766, Kelsey Adam, Century 21 Accord Realty. Saskatchewan REALTORS® Association
 - C$275,0004 bd2 ba941 sqft271 14th AVENUE NE, Swift Current, SK S9H 2W8For Sale
 MLS ID #SK039670, Bobbi Tienkamp, RE/MAX of Swift Current. Saskatchewan REALTORS® Association
 - C$236,0003 bd2 ba832 sqft1119 Chaplin STREET E, Swift Current, SK S9H 1J9For Sale
 MLS ID #SK044539, Kelsey Adam, Century 21 Accord Realty. Saskatchewan REALTORS® Association
