Well-maintained duplex offering a strong long-term revenue opportunity in a desirable, high-demand location. Each unit features three spacious bedrooms, in-suite laundry, and a functional layout with living space on both the upper and lower levels, making the units well suited for long-term tenants. Large windows throughout provide abundant natural light, enhancing overall tenant appeal. Conveniently located near shopping, restaurants, schools, and everyday amenities, this property benefits from consistent rental demand and strong tenant retention. Ample rear parking adds additional value and convenience. An excellent opportunity for investors seeking stable, long-term income in a sought-after area.
Active
C$264,900
246 5th Avenue NW, Swift Current, SK S9H 0W3
6beds
2baths
1,440sqft
Townhouse, Duplex, Multi Family
Built in 1963
5,749 Square Feet Lot
$-- Zestimate®
C$184/sqft
C$-- HOA
What's special
Three spacious bedroomsIn-suite laundryAmple rear parking
- 262 days
- 14
- 0
Zillow last checked:
Listing updated:
Listed by:
Deanna Strieb,
RE/MAX of Swift Current
Source: Saskatchewan REALTORS® Association,MLS®#: SK027500Originating MLS®#: Saskatchewan REALTORS Association
Facts & features
Interior
Bedrooms & bathrooms
- Bedrooms: 6
- Bathrooms: 2
Bedroom
- Description: Flooring: Laminate
- Level: Main
- Dimensions: 9.10 x 7.11
Bedroom
- Description: Flooring: Laminate
- Level: Main
- Dimensions: 9.10 x 11.60
Bedroom
- Description: Flooring: Carpet
- Level: Basement
- Dimensions: 11.80 x 15.80
Bedroom
- Description: Flooring: Laminate
- Level: Main
- Dimensions: 9.10 x 7.11
Bedroom
- Description: Flooring: Laminate
- Level: Main
- Dimensions: 9.10 x 11.60
Bedroom
- Description: Flooring: Carpet
- Level: Basement
- Dimensions: 11.80 x 15.80
Bathroom
- Description: Flooring: Linoleum
- Features: Four Piece Bathroom
- Level: Main
- Dimensions: 5.11 x 7.10
Bathroom
- Description: Flooring: Laminate
- Features: Four Piece Bathroom
- Level: Main
- Dimensions: 5.11 x 7.10
Kitchen
- Description: Flooring: Linoleum
- Level: Main
- Dimensions: 10.30 x 12.11
Kitchen
- Description: Flooring: Linoleum
- Level: Main
- Dimensions: 10.30 x 12.11
Living room
- Description: Flooring: Laminate
- Level: Main
- Dimensions: 10.50 x 11.11
Living room
- Description: Flooring: Laminate
- Level: Main
- Dimensions: 10.50 x 11.11
Recreation
- Description: Flooring: Concrete
- Level: Basement
- Dimensions: 12.10 x 19.10
Recreation
- Description: Flooring: Carpet
- Level: Basement
- Dimensions: 12.10 x 19.10
Utility room
- Description: Flooring: Concrete
- Level: Basement
- Dimensions: 9.60 x 12.80
Utility room
- Description: Flooring: Concrete
- Level: Basement
- Dimensions: 9.60 x 12.80
Heating
- Forced Air, Natural Gas
Cooling
- Central Air
Appliances
- Included: Gas Water Heater, Dryer, Refrigerator, Stove, Washer
Features
- Basement: Block,Full,Partially Finished
Interior area
- Total interior livable area: 1,440 sqft
Property
Parking
- Total spaces: 4
- Parking features: Asphalt, Parking Space(s)
- Details: Asphalt,
Lot
- Size: 5,749 Square Feet
- Dimensions: 50.00 x 115
- Features: Rectangular, Rectangular Lot, Back Yard, Front Yard, Trees
Details
- Additional structures: Shed(s)
Construction
Type & style
- Home type: Townhouse
- Architectural style: Bungalow Raised
- Property subtype: Townhouse, Duplex, Multi Family
- Attached to another structure: Yes
Materials
- Roof: Asphalt,Shingle
Condition
- Year built: 1963
Community & HOA
Community
- Subdivision: North West
Location
- Region: Swift Current
Financial & listing details
- Price per square foot: C$184/sqft
- Annual tax amount: C$3,255
- Date on market: 1/27/2026
- Ownership: Freehold
Price history
| Date | Event | Price |
|---|---|---|
| 7/20/2026 | Price change | C$264,900-1.9%C$184/sqft |
Source: Saskatchewan REALTORS® Association #SK027500 Report a problem | ||
| 1/28/2026 | Listed for sale | C$269,900C$187/sqft |
Source: Saskatchewan REALTORS® Association #SK027500 Report a problem | ||
Public tax history
Tax history is unavailable.
Climate risks
Neighborhood: S9H
Nearby schools
GreatSchools rating
No schools nearby
We couldn't find any schools near this home.


Similar homes
- C$265,0006 bd2 ba1k sqft168 2nd Avenue SE, Swift Current, SK S9H 3H9For Sale
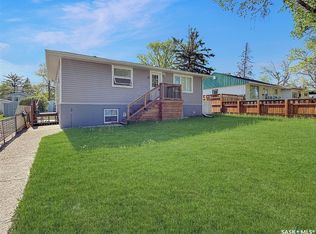 MLS ID #SK038863, Bobbi Tienkamp, RE/MAX of Swift Current. Saskatchewan REALTORS® Association
 - C$268,0005 bd2 ba1k sqft341 Allen Drive SW, Swift Current, SK S9H 3A4For Sale
 MLS ID #SK043942, Teena Klein, RE/MAX of Swift Current. Saskatchewan REALTORS® Association
 - C$285,0005 bd2 ba1.3k sqft350 Begg Street W, Swift Current, SK S9H 0K6For Sale
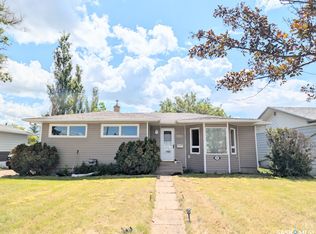 MLS ID #SK039347, Sammy Shah, Royal LePage Formula 1. Saskatchewan REALTORS® Association
 - C$255,0003 bd2 ba1k sqft1181 Ashley Drive, Swift Current, SK S9H 1N4For Sale
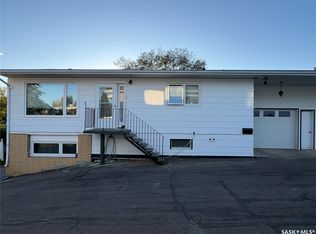 MLS ID #SK050309, Lanette Thoreson, RE/MAX of Swift Current. Saskatchewan REALTORS® Association
