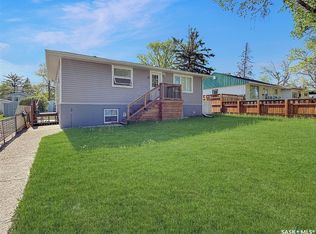
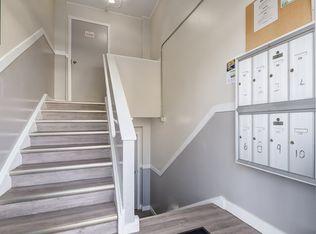
Looking for an investment property or a home with income potential? This well-maintained bungalow offers a great opportunity with a bright, self-contained basement suite featuring its own separate entrance.
The main floor includes a spacious living room filled with natural light, a functional kitchen, three comfortable bedrooms, and a full 4-piece bathroom. Downstairs, the bright basement suite benefits from large above-grade windows and features a white kitchen, two bedrooms, and a beautifully renovated 4-piece bathroom completed in 2018.
Additional highlights include a large yard, a double detached garage with alley access, a solid concrete basement, separate electrical panels and gas meters, plus a generous utility/storage room with basement laundry. Whether you’re looking to add to your investment portfolio or offset your mortgage with rental income, this property offers plenty of potential. Contact your REALTOR® today to book a private viewing.
Active
C$329,900
160 3rd Avenue SE, Swift Current, SK S9H 3K4
5beds
2baths
1,120sqft
Single Family Residence
Built in 1965
6,500 Square Feet Lot
$-- Zestimate®
C$295/sqft
C$-- HOA
What's special
Functional kitchenThree comfortable bedroomsLarge yard
- 102 days
- 16
- 0
Zillow last checked:
Listing updated:
Listed by:
Brady Seib,
Century 21 Accord Realty
Source: Saskatchewan REALTORS® Association,MLS®#: SK041305Originating MLS®#: Saskatchewan REALTORS Association
Facts & features
Interior
Bedrooms & bathrooms
- Bedrooms: 5
- Bathrooms: 2
Bedroom
- Description: Flooring: Hardwood
- Level: Main
- Dimensions: 13.00 x 14.00
Bedroom
- Description: Flooring: Hardwood
- Level: Main
Bedroom
- Description: Flooring: Laminate
- Level: Main
Bedroom
- Description: Flooring: Laminate
- Level: Basement
Bedroom
- Description: Flooring: Laminate
- Level: Basement
Bathroom
- Description: Flooring: Plank,Vinyl
- Features: Four Piece Bathroom
- Level: Main
Bathroom
- Description: Flooring: Linoleum
- Features: Four Piece Bathroom
- Level: Basement
Kitchen
- Description: Flooring: Hardwood
- Features: Kitchen/Dining Combo
- Level: Main
- Dimensions: 10.10 x 14.00
Kitchen
- Description: Flooring: Laminate
- Level: Basement
Laundry
- Description: Flooring: Concrete
- Level: Basement
- Dimensions: 10.40 x 8.10
Living room
- Description: Flooring: Hardwood
- Level: Main
- Dimensions: 13.70 x 23.10
Living room
- Description: Flooring: Laminate
- Level: Basement
Storage room
- Description: Flooring: Other
- Level: Basement
Heating
- Forced Air, Natural Gas
Cooling
- Central Air
Appliances
- Included: Gas Water Heater, Dryer, Portable Dishwasher, Refrigerator, Stove, Water Purifier, Washer
Features
- Basement: Full,Finished,Sump Pump
- Has fireplace: No
Interior area
- Total interior livable area: 1,120 sqft
Property
Parking
- Total spaces: 4
- Parking features: Driveway, Detached, Two Car Garage, Gravel, Parking Space(s)
- Garage spaces: 2
- Has uncovered spaces: Yes
- Details: Gravel Drive, Garage Door Remote Num:1
Features
- Patio & porch: Balcony, Deck
- Fencing: Fenced
Lot
- Size: 6,500 Square Feet
- Dimensions: 50.00 x 130.00
- Features: Rectangular, Rectangular Lot, Back Yard, Front Yard, Trees
Details
- Additional structures: Shed(s)
- Other equipment: Reverse Osmosis System
Construction
Type & style
- Home type: SingleFamily
- Architectural style: Bungalow
- Property subtype: Single Family Residence
Materials
- Stucco, Vinyl Siding, Wood Frame
- Foundation: Concrete Perimeter
- Roof: Asphalt,Shingle
Condition
- Year built: 1965
Community & HOA
Location
- Region: Swift Current
Financial & listing details
- Price per square foot: C$295/sqft
- Annual tax amount: C$3,415
- Date on market: 7/1/2026
- Ownership: Freehold
Price history
| Date | Event | Price |
|---|---|---|
| 8/19/2026 | Price change | C$329,900-2.9%C$295/sqft |
Source: Saskatchewan REALTORS® Association #SK041305 Report a problem | ||
| 7/2/2026 | Listed for sale | C$339,900C$303/sqft |
Source: Saskatchewan REALTORS® Association #SK041305 Report a problem | ||
Public tax history
Tax history is unavailable.
Climate risks
Neighborhood: S9H
Nearby schools
GreatSchools rating
No schools nearby
We couldn't find any schools near this home.


Similar homes
- C$339,9005 bd2 ba1k sqft152 5th Avenue SE, Swift Current, SK S9H 3M7For Sale
 MLS ID #SK048980, Lori-Dawn Stevenson, RE/MAX of Swift Current. Saskatchewan REALTORS® Association
 - C$327,5004 bd2 ba1k sqft801 Lorne Street W, Swift Current, SK S9H 0J8For Sale
 MLS ID #SK050879, Sarah Davidson, Davidson Realty Group. Saskatchewan REALTORS® Association
 - C$289,9005 bd3 ba1.1k sqft33 7th Avenue NE, Swift Current, SK S9H 2N2For Sale
 MLS ID #SK047888, Bobbi Tienkamp, RE/MAX of Swift Current. Saskatchewan REALTORS® Association
 - C$289,9004 bd2 ba1.1k sqft477 3rd Avenue SE #SE, Swift Current, SK S9H 3K9For Sale
 MLS ID #SK045317, Bobbi Tienkamp, RE/MAX of Swift Current. Saskatchewan REALTORS® Association
