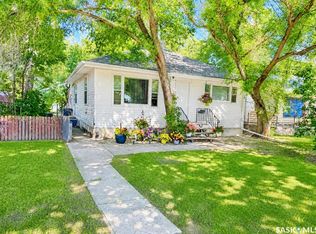
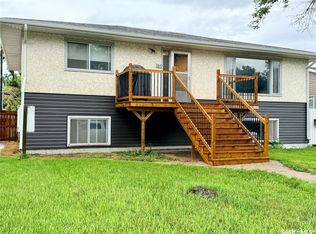
Welcome to 355 3rd Ave. SE, a charming family home situated in a highly desirable neighborhood. This property offers dual entrances, enhancing its versatility as either a revenue-generating property or a comfortable residence, allowing you to live on one level while potentially subsidizing your mortgage with the other. On the main floor, you will discover three well-appointed bedrooms, a spacious eat-in kitchen that overlooks the backyard, and a cozy front living room that creates a warm and inviting atmosphere. The basement suite can be accessed from either the front entrance or the back staircase, featuring a second kitchen, dining area, family room, two connected bedrooms, and a four-piece bathroom, along with a shared laundry and utility space. The backyard is perfect for family gatherings or pets, boasting a newly constructed deck, a double car garage, additional parking options, and a fully fenced perimeter. Recent updates include a new roof installed two years ago, an updated water heater, a 2019 furnace, and fresh exterior paint, ensuring that the property is well-maintained and ready for its new owners. Enjoy the convenience of being close to Riverside Park, the golf course, the Southside Co-op, a community pool, K-8 School, and local colleges. This home combines comfort, functionality, and a prime location, making it an excellent opportunity for families or investors alike. Call today for more information.
Active
C$239,900
355 3rd Avenue SE, Swift Current, SK S9H 3K6
5beds
2baths
980sqft
Single Family Residence
Built in 1958
6,499 Square Feet Lot
$-- Zestimate®
C$245/sqft
C$-- HOA
What's special
- 95 days
- 15
- 3
Zillow last checked:
Listing updated:
Listed by:
Bobbi Tienkamp,
RE/MAX of Swift Current
Source: Saskatchewan REALTORS® Association,MLS®#: SK041937Originating MLS®#: Saskatchewan REALTORS Association
Facts & features
Interior
Bedrooms & bathrooms
- Bedrooms: 5
- Bathrooms: 2
Primary bedroom
- Description: Flooring: Carpet
- Level: Main
- Dimensions: 13.15 x 11.10
Bedroom
- Description: Flooring: Carpet
- Level: Main
- Dimensions: 10.05 x 8.05
Bedroom
- Description: Flooring: Carpet
- Level: Main
- Dimensions: 11.10 x 8.05
Bedroom
- Description: Flooring: Other
- Level: Basement
- Dimensions: 12.10 x 11.00
Bedroom
- Description: Flooring: Linoleum
- Level: Basement
- Dimensions: 9.00 x 11.00
Bathroom
- Description: Flooring: Linoleum
- Features: Four Piece Bathroom
- Level: Main
- Dimensions: 4.15 x 11.05
Bathroom
- Description: Flooring: Linoleum
- Features: Three Piece Bathroom
- Level: Basement
- Dimensions: x 7.00
Kitchen
- Description: Flooring: Linoleum
- Features: Kitchen/Dining Combo
- Level: Main
- Dimensions: 11.05 x 12.10
Kitchen
- Description: Flooring: Linoleum
- Features: Kitchen/Dining Combo
- Level: Basement
- Dimensions: 12.00 x 11.00
Living room
- Description: Flooring: Carpet
- Level: Main
- Dimensions: 16.10 x 11.10
Living room
- Description: Flooring: Carpet
- Level: Basement
- Dimensions: 16.00 x 11.00
Utility room
- Description: Flooring: Concrete
- Level: Basement
- Dimensions: 13.05 x 10.10
Heating
- Forced Air, Natural Gas
Appliances
- Included: Gas Water Heater, Water Softener, Dryer, Dishwasher, Refrigerator, Stove, Washer
Features
- Window Treatments
- Windows: Window Treatments
- Basement: Block,Full,Finished
Interior area
- Total interior livable area: 980 sqft
Property
Parking
- Total spaces: 4
- Parking features: Driveway, Detached, Two Car Garage, Garage Door Opener
- Garage spaces: 2
- Has uncovered spaces: Yes
- Details: Double Drive,
Features
- Patio & porch: Deck
- Fencing: Fenced
Lot
- Size: 6,499 Square Feet
- Dimensions: 50.00 x 130
- Features: Rectangular, Rectangular Lot, Back Yard, Front Yard, Trees
Details
- Additional structures: Shed(s)
Construction
Type & style
- Home type: SingleFamily
- Architectural style: Bi-Level
- Property subtype: Single Family Residence
Materials
- Wood Frame
- Roof: Asphalt,Shingle
Condition
- Year built: 1958
Community & HOA
Community
- Subdivision: South East SC
Location
- Region: Swift Current
Financial & listing details
- Price per square foot: C$245/sqft
- Annual tax amount: C$3,015
- Date on market: 7/7/2026
- Ownership: Freehold
Price history
| Date | Event | Price |
|---|---|---|
| 7/9/2026 | Listed for sale | C$239,900C$245/sqft |
Source: Saskatchewan REALTORS® Association #SK041937 Report a problem | ||
Public tax history
Tax history is unavailable.
Climate risks
Neighborhood: S9H
Nearby schools
GreatSchools rating
No schools nearby
We couldn't find any schools near this home.
Similar homes
- C$265,0006 bd2 ba1k sqft168 2nd Avenue SE, Swift Current, SK S9H 3H9For Sale
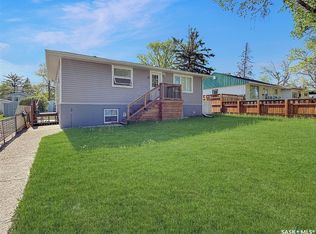 MLS ID #SK038863, Bobbi Tienkamp, RE/MAX of Swift Current. Saskatchewan REALTORS® Association
 - C$239,0004 bd4 ba1.1k sqft161 5th Avenue NE, Swift Current, SK S9H 2L1For Sale
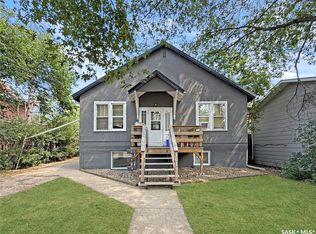 MLS ID #SK044452, Bobbi Tienkamp, RE/MAX of Swift Current. Saskatchewan REALTORS® Association
 - C$268,0005 bd2 ba1k sqft341 Allen Drive SW, Swift Current, SK S9H 3A4For Sale
 MLS ID #SK043942, Teena Klein, RE/MAX of Swift Current. Saskatchewan REALTORS® Association
 - C$289,9004 bd2 ba1.1k sqft477 3rd Avenue SE #SE, Swift Current, SK S9H 3K9For Sale
 MLS ID #SK045317, Bobbi Tienkamp, RE/MAX of Swift Current. Saskatchewan REALTORS® Association
