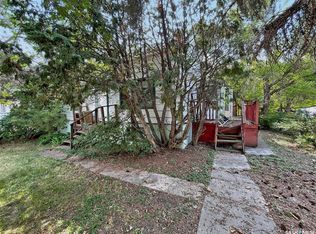
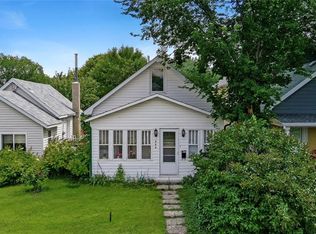
This home offers plenty of potential! While it could use a little TLC, it also gives you the perfect opportunity to add your own personal style and make it your own. This would make a great starter home or perhaps you are looking to add a revenue property to your portfolio. Situated in a quiet neighborhood within walking distance to parks, schools, grocery stores and just up the street from the Chinook Golf Course. This home is in a convenient location. The mature, well treed lot with back alley access and a garage offers even a bit more appeal. 334 6th AVE SE is priced to sell and ready for its new owner.
Active
C$139,000
334 6th AVENUE SE, Swift Current, SK S9H 3P1
2beds
1baths
856sqft
Single Family Residence
Built in 1952
6,499 Square Feet Lot
$-- Zestimate®
C$162/sqft
C$-- HOA
What's special
Mature well treed lotBack alley access
- 66 days
- 40
- 1
Zillow last checked:
Listing updated:
Listed by:
Bobbi Oscar,
RE/MAX of Swift Current
Source: Saskatchewan REALTORS® Association,MLS®#: SK043157Originating MLS®#: Saskatchewan REALTORS® Association
Facts & features
Interior
Bedrooms & bathrooms
- Bedrooms: 2
- Bathrooms: 1
Bedroom
- Features: Room Floor: Laminate
- Level: Main
- Area: 126.5 Square Feet
- Dimensions: 11x11'06
Bedroom
- Features: Room Floor: Laminate
- Level: Main
- Area: 102.54 Square Feet
- Dimensions: 8'11x11'06
Other
- Features: Room Floor: Linoleum
- Level: Main
- Area: 54.58 Square Feet
- Dimensions: 10'11x5
Family room
- Features: Room Floor: Carpet
- Level: Basement
- Area: 205.5 Square Feet
- Dimensions: 11'05x18
Kitchen
- Features: Room Floor: Laminate
- Level: Main
- Area: 148.06 Square Feet
- Dimensions: 13'08x10'10
Laundry
- Features: Room Floor: Concrete
- Level: Basement
- Dimensions: 0x0
Living room
- Features: Room Floor: Hardwood
- Level: Main
- Area: 241.46 Square Feet
- Dimensions: 15'10x15'03
Storage
- Features: Room Floor: Carpet
- Level: Basement
- Area: 77 Square Feet
- Dimensions: 11x7
Storage
- Features: Room Floor: Concrete
- Level: Basement
- Area: 70.13 Square Feet
- Dimensions: 8'03x8'06
Heating
- Forced Air, Natural Gas
Appliances
- Included: Water Heater, Gas Water Heater, Dryer, Refrigerator, Stove, Washer
Features
- Basement: Full,Finished,Preserved Wood
- Has fireplace: No
Interior area
- Total structure area: 856
- Total interior livable area: 856 sqft
Property
Parking
- Total spaces: 2
- Parking features: 1 Car Attached, Parking Spaces, Gravel
- Attached garage spaces: 1
- Has uncovered spaces: Yes
Features
- Exterior features: Lawn Back, Lawn Front
- Frontage length: 50.00
Lot
- Size: 6,499 Square Feet
- Dimensions: 130
- Features: Rectangular Lot, Trees/Shrubs
Construction
Type & style
- Home type: SingleFamily
- Architectural style: Bungalow
- Property subtype: Single Family Residence
Materials
- Siding
- Roof: Asphalt
Condition
- Year built: 1952
Community & HOA
Community
- Subdivision: South East SC
Location
- Region: Swift Current
Financial & listing details
- Price per square foot: C$162/sqft
- Annual tax amount: C$2,447
- Date on market: 7/20/2026
- Ownership: Freehold
Price history
| Date | Event | Price |
|---|---|---|
| 7/20/2026 | Listed for sale | C$139,000C$162/sqft |
Source: Saskatchewan REALTORS® Association #SK043157 Report a problem | ||
Public tax history
Tax history is unavailable.
Climate risks
Neighborhood: S9H
Nearby schools
GreatSchools rating
No schools nearby
We couldn't find any schools near this home.
- C$49,900-- bd-- ba864 sqft310 6th Ave SE, Swift Current, SK S9H3P1For Sale
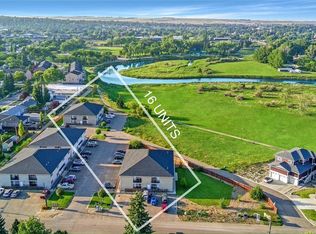
- C$369,0003 bd3 ba1.4k sqft701 McIntosh St E #34, Swift Current, SK S9H1H7For Sale

- C$3,320,000-- bd-- ba-- sqft825 Gladstone St E #3 & 4, Swift Current, SK S9H5P1For Sale
- C$225,0003 bd2 ba1k sqft243 6th Ave SE, Swift Current, SK S9H3N9For Sale

Similar homes
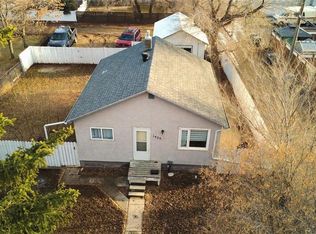
- C$159,9003 bd2 ba684 sqft1428 Winnie STREET, Swift Current, SK S9H 1R3For Sale
 MLS ID #SK049055, Kelsey Adam, Century 21 Accord Realty. Saskatchewan REALTORS® Association
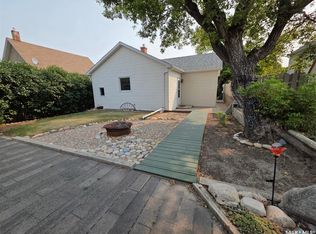
 - C$135,0002 bd1 ba754 sqft212 6th AVENUE NE, Swift Current, SK S9H 2M2For Sale
 MLS ID #SK045027, Teena Klein, RE/MAX of Swift Current. Saskatchewan REALTORS® Association
 - C$139,0003 bd1 ba1.1k sqft233 Herbert STREET E, Swift Current, SK S9H 1M3For Sale
 MLS ID #SK038708, Nick Tsougrianis, eXp Realty. Saskatchewan REALTORS® Association
 - C$129,9002 bd3 ba960 sqft239 8TH AVENUE NE, Swift Current, SK S9H 2P5For Sale
 MLS ID #SK038782, Bobbi Tienkamp, RE/MAX of Swift Current. Saskatchewan REALTORS® Association
