Cute as a button and full of charm! This adorable 2-bedroom bungalow is one of those homes you can tell has been truly loved and cared for! From the moment you pull up, you’ll appreciate the beautifully renovated exterior featuring a gorgeous combination of river rock stonework and Hardie board siding. Be sure to look closely for the heart-shaped stones and little decorative hearts tucked into the stonework. It’s these thoughtful little details that give this home so much personality! And it’s not just about looks! The exterior renovations included foam insulation behind the new finishes, along with updated shingles, PVC windows on the main floor, new entry doors, and additional attic insulation. The seller reports average heating costs of just $35 per month, making this charming home economical to heat! Step inside and you’ll love the warm, inviting style, beautiful hardwood floors, and updated 4-piece bathroom. The main floor offers two bedrooms, while the partially finished basement provides additional living space and a laundry room. Outside, the fully fenced yard features attractive vinyl fencing, new front and back decks, and a detached garage. Whether you’re enjoying your morning coffee on the deck or relaxing in the backyard, there’s plenty to appreciate here. What makes this property so special is the pride of ownership and attention to detail throughout. From the little hearts hidden in the stonework to the inviting interior, this is a home with personality and heart. Perfect for a first-time buyer, a couple, or anyone looking for a well-cared-for bungalow with charm, character, and practical upgrades. Come see for yourself why this little gem is so easy to love!
Active
C$207,000
555 3rd Avenue NE, Swift Current, SK S9H 2H3
2beds
1baths
780sqft
Single Family Residence
Built in 1948
5,749 Square Feet Lot
$-- Zestimate®
C$265/sqft
C$-- HOA
What's special
Beautifully renovated exteriorUpdated shinglesNew entry doorsWarm inviting styleBeautiful hardwood floorsLaundry roomFully fenced yard
- 1 day
- 7
- 2
Zillow last checked:
Listing updated:
Listed by:
Erin Fuchs,
Royal LePage Formula 1
Source: Saskatchewan REALTORS® Association,MLS®#: SK052908Originating MLS®#: Saskatchewan REALTORS Association
Facts & features
Interior
Bedrooms & bathrooms
- Bedrooms: 2
- Bathrooms: 1
Bedroom
- Description: Flooring: Hardwood
- Level: Main
- Dimensions: 11.43 x 10.63
Bedroom
- Description: Flooring: Hardwood
- Level: Main
- Dimensions: 7.74 x 8.27
Bathroom
- Description: Flooring: Linoleum
- Features: Four Piece Bathroom
- Level: Main
Kitchen
- Description: Flooring: Linoleum
- Level: Main
- Dimensions: 12.09 x 11.86
Laundry
- Description: Flooring: Concrete
- Level: Basement
- Dimensions: 8.58 x 6.40
Living room
- Description: Flooring: Hardwood
- Level: Main
- Dimensions: 18.15 x 10.92
Recreation
- Description: Flooring: Carpet
- Level: Basement
- Dimensions: 21.42 x 11.38
Utility room
- Description: Flooring: Carpet
- Level: Basement
- Dimensions: 15.03 x 14.54
Heating
- Forced Air, Natural Gas
Appliances
- Included: Gas Water Heater, Dryer, Refrigerator, Stove, Washer
Features
- Window Treatments
- Windows: Window Treatments
- Basement: Full,Partially Finished
Interior area
- Total interior livable area: 780 sqft
Property
Parking
- Total spaces: 3
- Parking features: Driveway, Detached, One Car Garage, Gravel, Parking Space(s)
- Garage spaces: 1
- Has uncovered spaces: Yes
- Details: Gravel Drive,
Features
- Patio & porch: Deck
- Exterior features: Fire Pit
- Fencing: Fenced
Lot
- Size: 5,749 Square Feet
- Dimensions: 50.00 x 115
- Features: Rectangular, Rectangular Lot, Back Yard, Front Yard, Garden, Trees
Construction
Type & style
- Home type: SingleFamily
- Architectural style: Bungalow
- Property subtype: Single Family Residence
Materials
- Composite Siding, Stone, Wood Frame
- Foundation: Concrete Perimeter
- Roof: Asphalt,Shingle
Condition
- Year built: 1948
Community & HOA
Community
- Subdivision: North East
Location
- Region: Swift Current
Financial & listing details
- Price per square foot: C$265/sqft
- Annual tax amount: C$2,193
- Date on market: 11/9/2026
- Ownership: Freehold
Price history
| Date | Event | Price |
|---|---|---|
| 11/9/2026 | Listed for sale | C$207,000C$265/sqft |
Source: Saskatchewan REALTORS® Association #SK052908 Report a problem | ||
Public tax history
Tax history is unavailable.
Climate risks
Neighborhood: S9H
Nearby schools
GreatSchools rating
No schools nearby
We couldn't find any schools near this home.
Similar homes
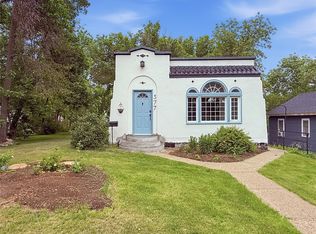
- C$208,8882 bd1 ba747 sqft660 3rd Avenue NE, Swift Current, SK S9H 2H5For Sale
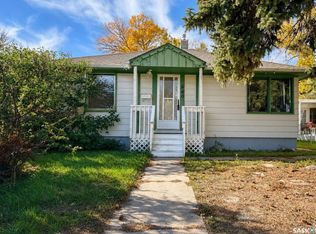 MLS ID #SK050700, Bobbi Tienkamp, RE/MAX of Swift Current. Saskatchewan REALTORS® Association
- C$204,9004 bd3 ba1.1k sqft20 6th Avenue SE, Swift Current, SK S9H 3N6For Sale
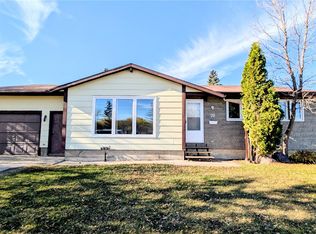 MLS ID #SK052393, Sammy Shah, Royal LePage Formula 1. Saskatchewan REALTORS® Association
- C$227,0003 bd1 ba973 sqft419 7th Avenue NW, Swift Current, SK S9H 0Z4For Sale
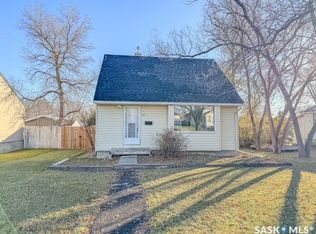 MLS ID #SK052548, Erin Fuchs, Royal LePage Formula 1. Saskatchewan REALTORS® Association
- C$214,0003 bd1 ba780 sqft378 9th Avenue NW, Swift Current, SK S9H 1A9For Sale
 MLS ID #SK050256, Bobbi Tienkamp, RE/MAX of Swift Current. Saskatchewan REALTORS® Association
