Welcome home to this charming 1955 bungalow, freshly updated and move-in ready! Set in a mature, family-friendly neighbourhood, it's close to a daycare, a school and a park, with quick access to Highway 1
Inside, new flooring and fresh paint on the main floor give the home a bright, clean feel. The sunny front living room is a welcoming place to relax or entertain. The eat-in kitchen has solid oak cabinetry, a dishwasher, and a large PVC window that fills the space with natural light and looks out over the backyard. The main floor also has two bedrooms and a full 4-piece bathroom.
The lower level adds even more living space, with two more bedrooms, a family room, a 2-piece bathroom, a laundry room, a cold room and lots of storage. The old carpet has been removed, so it's ready for the flooring of your choice. It's a great chance to finish the space your way.
Outside, the private backyard is sheltered by mature trees and has a concrete patio, perfect for summer evenings. A 16' x 16' heated workshop is ideal for hobbies or projects, and there's plenty of parking, with room for a camper or RV.
Comfort features include central air, a mid-efficiency furnace, central vac, a water softener and 100-amp electrical service. The low-maintenance aluminum siding, eavestroughs, soffits and fascia keep upkeep easy, and seven appliances are included.
With space to grow, a great location and a heated workshop, this is one you don't want to miss. Book your showing today!
Active
C$219,000
378 9th Avenue NW, Swift Current, SK S9H 1A9
3beds
1baths
780sqft
Single Family Residence
Built in 1955
5,749 Square Feet Lot
$-- Zestimate®
C$281/sqft
C$-- HOA
What's special
Bright clean feelEat-in kitchenSolid oak cabinetryLaundry roomCold roomLots of storageCentral air
- 1 day
- 2
- 0
Zillow last checked:
Listing updated:
Listed by:
Bobbi Tienkamp,
RE/MAX of Swift Current
Source: Saskatchewan REALTORS® Association,MLS®#: SK050256Originating MLS®#: Saskatchewan REALTORS Association
Facts & features
Interior
Bedrooms & bathrooms
- Bedrooms: 3
- Bathrooms: 1
Primary bedroom
- Description: Flooring: Plank,Vinyl
- Level: Main
- Dimensions: 11.10 x 12.00
Bedroom
- Description: Flooring: Plank,Vinyl
- Level: Main
- Dimensions: 9.11 x 8.60
Bedroom
- Description: Flooring: Plank,Vinyl
- Level: Basement
- Dimensions: 10.10 x 9.00
Bathroom
- Description: Flooring: Linoleum
- Features: Two Piece Bathroom
- Level: Basement
- Dimensions: 3.90 x 4.00
Family room
- Description: Flooring: Concrete
- Level: Basement
- Dimensions: 12.30 x 16.70
Kitchen
- Description: Flooring: Plank,Vinyl
- Features: Kitchen/Dining Combo
- Level: Main
- Dimensions: 12.11 x 9.80
Laundry
- Description: Flooring: Linoleum
- Level: Basement
- Dimensions: 10.10 x 6.90
Living room
- Description: Flooring: Plank,Vinyl
- Level: Main
- Dimensions: 18.00 x 11.11
Porch
- Description: Flooring: Wood
- Level: Main
- Dimensions: 5.20 x 3.70
Storage room
- Description: Flooring: Concrete
- Level: Basement
- Dimensions: 6.40 x 9.30
Storage room
- Description: Flooring: Linoleum
- Level: Basement
- Dimensions: 3.70 x 7.10
Heating
- Forced Air, Natural Gas
Cooling
- Central Air
Appliances
- Included: Gas Water Heater, Water Softener, Dryer, Dishwasher, Microwave Hood Fan, Microwave, Refrigerator, Stove, Water Purifier, Washer
Features
- Central Vacuum, Window Treatments
- Windows: Window Treatments
- Basement: Full,Finished
Interior area
- Total interior livable area: 780 sqft
Property
Parking
- Total spaces: 3
- Parking features: Concrete, Driveway, No Garage, RV Access/Parking
- Has uncovered spaces: Yes
- Details: Concrete Drive, Single Drive,
Features
- Patio & porch: Patio
- Exterior features: Sprinkler/Irrigation
- Fencing: Partial
Lot
- Size: 5,749 Square Feet
- Dimensions: 50.00 x 115
- Features: Rectangular, Rectangular Lot, Back Yard, Front Yard, Sprinklers In Ground, Trees
Details
- Additional structures: Shed(s)
- Other equipment: Reverse Osmosis System
Construction
Type & style
- Home type: SingleFamily
- Architectural style: Bungalow
- Property subtype: Single Family Residence
Materials
- Metal Siding, Wood Frame
- Foundation: Concrete Perimeter
- Roof: Asphalt,Shingle
Condition
- Year built: 1955
Community & HOA
Community
- Subdivision: North West
Location
- Region: Swift Current
Financial & listing details
- Price per square foot: C$281/sqft
- Annual tax amount: C$2,287
- Date on market: 10/1/2026
- Ownership: Freehold
Price history
| Date | Event | Price |
|---|---|---|
| 10/5/2026 | Listed for sale | C$219,000C$281/sqft |
Source: Saskatchewan REALTORS® Association #SK050256 Report a problem | ||
Public tax history
Tax history is unavailable.
Climate risks
Neighborhood: S9H
Nearby schools
GreatSchools rating
No schools nearby
We couldn't find any schools near this home.


Similar homes
- C$229,0002 bd2 ba1.1k sqft349 10th Avenue NW, Swift Current, SK S9H 1P1For Sale
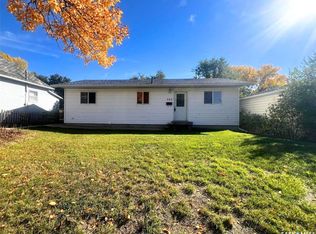 MLS ID #SK049548, Kimberly A Larson, eXp Realty. Saskatchewan REALTORS® Association
 - C$199,0003 bd1 ba864 sqft175 5th Avenue NW, Swift Current, SK S9H 0W3For Sale
 MLS ID #SK039078, Deanna Strieb, RE/MAX of Swift Current. Saskatchewan REALTORS® Association
 - C$255,0003 bd2 ba1k sqft1181 Ashley Drive, Swift Current, SK S9H 1N4For Sale
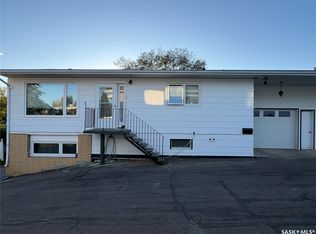 MLS ID #SK050309, Lanette Thoreson, RE/MAX of Swift Current. Saskatchewan REALTORS® Association
 - C$229,0003 bd2 ba772 sqft85 13th Avenue SE, Swift Current, SK S9H 3S1For Sale
 MLS ID #SK040868, Cheryll Oledan, RE/MAX of Swift Current. Saskatchewan REALTORS® Association
