Experience easy, low-maintenance living in this bright and welcoming condo in Alpine Village, ideally located on the south edge of the city with walking paths and green space right outside your door. Positioned to capture excellent natural light and an open view of the city skyline. The main level features a comfortable, open-concept living and dining area that flows beautifully into a sunroom—an inviting spot for morning coffee, plants, or a quiet read. The oak kitchen is both functional and timeless with an island cooktop, raising hood fan, porcelain tile backsplash, a butler sweep tied into the central vac system and a layout designed for everyday living and entertaining. The primary suite is a relaxing retreat with a walk-through closet and ensuite, including in-suite laundry (renovated in 2025). A second bathroom on the main floor adds convenience for guests. Downstairs, the spacious family room offers flexibility to suit your needs, complete with a built-in Murphy bed—ideal for overnight company. You’ll also find a full bathroom, a bonus room, and direct access to the attached double garage, making day-to-day life simple and efficient. With a separate lower-level entrance, there’s great potential for extended family, guests, or a private work-from-home setup. Notable updates include A/C (2022), dishwasher (2022), HEPA filtration integrated into the furnace, Central vac, updated windows, and an energy-efficient design. Residents also enjoy excellent shared amenities including a pool, hot tub, sauna, and amenities room, along with lawn care and snow removal—so you can spend more time enjoying the lifestyle and less time on maintenance.
Active
C$265,000
275 Alpine Crescent #8, Swift Current, SK S9H 4T5
1beds
3baths
1,146sqft
Townhouse, Condominium, Single Family Residence
Built in 1983
-- sqft lot
$-- Zestimate®
C$231/sqft
C$600/mo HOA
What's special
Bright and welcoming condoIsland cooktopPorcelain tile backsplashWalk-through closetSpacious family roomSeparate lower-level entrance
- 13 days
- 13
- 0
Zillow last checked:
Listing updated:
Listed by:
Bobbi Tienkamp,
RE/MAX of Swift Current
Source: Saskatchewan REALTORS® Association,MLS®#: SK049776Originating MLS®#: Saskatchewan REALTORS Association
Facts & features
Interior
Bedrooms & bathrooms
- Bedrooms: 1
- Bathrooms: 3
Primary bedroom
- Description: Flooring: Carpet
- Level: Main
- Dimensions: 12.01 x 12.10
Bathroom
- Description: Flooring: Tile
- Features: Two Piece Bathroom
- Level: Main
- Dimensions: 5.11 x 8.05
Bathroom
- Description: Flooring: Tile
- Features: Four Piece Bathroom
- Level: Main
- Dimensions: 6.10 x 8.10
Bathroom
- Description: Flooring: Carpet
- Features: Three Piece Bathroom
- Level: Basement
- Dimensions: 6.01 x 7.01
Bonus room
- Description: Flooring: Tile
- Level: Basement
- Dimensions: 6.01 x 10.11
Den
- Description: Flooring: Carpet
- Level: Basement
- Dimensions: 12.00 x 21.04
Kitchen
- Description: Flooring: Hardwood
- Features: Kitchen/Dining Combo
- Level: Main
- Dimensions: 12.70 x 18.10
Living room
- Description: Flooring: Carpet
- Level: Main
- Dimensions: 18.10 x 24.30
Storage room
- Description: Flooring: Carpet
- Level: Basement
- Dimensions: 3.11 x 20.05
Sunroom
- Description: Flooring: Carpet
- Level: Main
- Dimensions: 5.00 x 17.04
Heating
- Forced Air, Natural Gas
Cooling
- Central Air
Appliances
- Included: Gas Water Heater, Water Softener, Dryer, Dishwasher, Microwave, Refrigerator, Stove, Washer
Features
- Central Vacuum, Hot Tub/Spa, Sauna, Window Treatments
- Windows: Window Treatments
- Basement: Finished,Partial
- Number of fireplaces: 1
- Fireplace features: Gas
Interior area
- Total interior livable area: 1,146 sqft
Property
Parking
- Total spaces: 4
- Parking features: Asphalt, Attached, Two Car Garage, Heated Garage, Parking Space(s), Garage Door Opener, Guest
- Attached garage spaces: 2
- Details: Asphalt, Garage Door Remote Num:1
Accessibility
- Accessibility features: Wheelchair Access
Features
- Pool features: Community, Indoor
- Has spa: Yes
- Spa features: Community, Hot Tub
- Has view: Yes
- View description: City, Skyline
Lot
- Features: Front Yard, Trees
Construction
Type & style
- Home type: Townhouse
- Architectural style: Multi-Level,Row House
- Property subtype: Townhouse, Condominium, Single Family Residence
- Attached to another structure: Yes
Materials
- Cedar, Stone Veneer, Stucco, Wood Frame
- Foundation: Concrete Perimeter
- Roof: Asphalt,Shingle
Condition
- Year built: 1983
Community & HOA
Community
- Features: Pool, Sauna
- Subdivision: South East SC
HOA
- Has HOA: Yes
- Amenities included: Recreation Room
- Services included: Common Area Maintenance, Insurance, Maintenance Grounds, Maintenance Structure, Reserve Fund, Snow Removal, Trash, Water
- HOA fee: C$600 monthly
Location
- Region: Swift Current
Financial & listing details
- Price per square foot: C$231/sqft
- Annual tax amount: C$3,192
- Date on market: 9/29/2026
- Ownership: Condominium
Price history
| Date | Event | Price |
|---|---|---|
| 9/30/2026 | Listed for sale | C$265,000C$231/sqft |
Source: Saskatchewan REALTORS® Association #SK049776 Report a problem | ||
Public tax history
Tax history is unavailable.
Climate risks
Neighborhood: S9H
Nearby schools
GreatSchools rating
No schools nearby
We couldn't find any schools near this home.
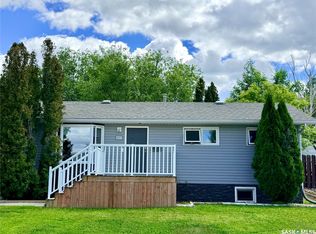
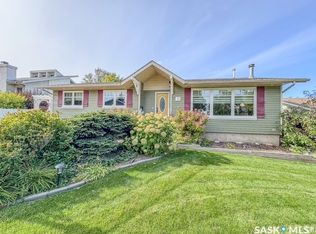

Similar homes
- C$255,0003 bd2 ba1k sqft1181 Ashley Drive, Swift Current, SK S9H 1N4For Sale
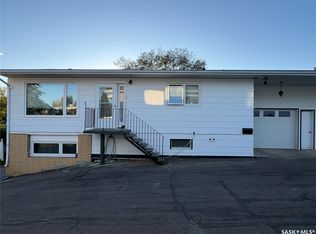 MLS ID #SK050309, Lanette Thoreson, RE/MAX of Swift Current. Saskatchewan REALTORS® Association
 - C$269,0003 bd2 ba768 sqft385 Aspen Drive, Swift Current, SK S9H 3Z8For Sale
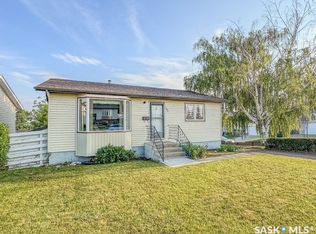 MLS ID #SK045715, Erin Fuchs, Royal LePage Formula 1. Saskatchewan REALTORS® Association
 - C$289,9004 bd2 ba1.1k sqft477 3rd Avenue SE #SE, Swift Current, SK S9H 3K9For Sale
 MLS ID #SK045317, Bobbi Tienkamp, RE/MAX of Swift Current. Saskatchewan REALTORS® Association
 - C$299,0004 bd2 ba1.6k sqft510 Bray Street E, Swift Current, SK S9H 4E3For Sale
 MLS ID #SK046741, Shannon Runcie, eXp Realty. Saskatchewan REALTORS® Association
