Searching for a smart investment property, or the opportunity to live affordably while your tenants cover the mortgage? This well-maintained triplex in a sought-after northeast location checks every box.
Situated steps from the walking paths, river valley, and downtown amenities, this three-suite property offers immediate income potential with significant recent upgrades already completed.
The fully renovated basement suite is a standout — featuring two bedrooms, two bathrooms, hardwood flooring throughout the living areas, a beautifully updated bath with a walk-in tiled shower and rainfall head, and large PVC windows that fill the space with natural light. An ideal owner-occupied unit, allowing you to essentially live at no cost while the upper suites generate income.
The main floor houses two one-bedroom apartments, each with separate entrances and access to shared laundry and individual storage lockers — a setup tenants appreciate and that adds to tenant retention.
Major capital improvements have already been completed, including a new metal roof, freshly painted exterior, updated front deck, and $24,000 in electrical upgrades — new wiring, panel, and individual meters for each unit. This is a turn-key investment with the expensive work already done.
Outside, each unit has dedicated parking with individual plug-ins. The yard offers a genuine retreat with mature trees, a fire pit area, and a storage shed.
Whether you're an experienced investor or exploring real estate ownership for the first time, this triplex presents an outstanding opportunity in a prime location.
Active
C$239,000
161 5th Avenue NE, Swift Current, SK S9H 2L1
4beds
4baths
1,110sqft
Single Family Residence
Built in 1945
5,270 Square Feet Lot
$-- Zestimate®
C$215/sqft
C$-- HOA
What's special
Fully renovated basement suiteTwo bedroomsTwo bathroomsSeparate entrancesShared laundryIndividual storage lockersNew metal roof
- 69 days
- 28
- 2
Zillow last checked:
Listing updated:
Listed by:
Bobbi Tienkamp,
RE/MAX of Swift Current
Source: Saskatchewan REALTORS® Association,MLS®#: SK044452Originating MLS®#: Saskatchewan REALTORS Association
Facts & features
Interior
Bedrooms & bathrooms
- Bedrooms: 4
- Bathrooms: 4
Bedroom
- Description: Flooring: Carpet
- Level: Main
- Dimensions: 11.09 x 11.10
Bedroom
- Description: Flooring: Carpet
- Level: Main
- Dimensions: 11.09 x 11.11
Bedroom
- Description: Flooring: Hardwood
- Level: Basement
- Dimensions: 9.70 x 13.10
Bedroom
- Description: Flooring: Carpet
- Level: Basement
- Dimensions: 11.60 x 13.70
Bathroom
- Description: Flooring: Linoleum
- Features: Four Piece Bathroom
- Level: Main
- Dimensions: 5.01 x 8.02
Bathroom
- Description: Flooring: Linoleum
- Features: Four Piece Bathroom
- Level: Main
- Dimensions: 5.01 x 8.03
Bathroom
- Description: Flooring: Tile
- Features: Three Piece Bathroom
- Level: Basement
- Dimensions: 16.70 x 14.10
Bathroom
- Description: Flooring: Laminate
- Features: Four Piece Bathroom
- Level: Basement
- Dimensions: 9.00 x 7.00
Kitchen
- Description: Flooring: Linoleum
- Level: Main
- Dimensions: 5.05 x 11.05
Kitchen
- Description: Flooring: Linoleum
- Level: Main
- Dimensions: 5.05 x 11.05
Kitchen
- Description: Flooring: Linoleum
- Level: Main
- Dimensions: 11.07 x 10.00
Kitchen
- Description: Flooring: Linoleum
- Level: Basement
- Dimensions: 11.00 x 14.00
Laundry
- Description: Flooring: Linoleum
- Level: Main
- Dimensions: 9.05 x 6.06
Living room
- Description: Flooring: Carpet
- Level: Main
- Dimensions: 15.05 x 17.00
Living room
- Description: Flooring: Carpet
- Level: Main
- Dimensions: 15.05 x 17.00
Living room
- Description: Flooring: Hardwood
- Level: Basement
- Dimensions: 13.70 x 15.10
Utility room
- Description: Flooring: Concrete
- Level: Basement
- Dimensions: 5.10 x 8.30
Heating
- Forced Air, Natural Gas
Appliances
- Included: Gas Water Heater, Dryer, Refrigerator, Stove, Washer
Features
- Basement: Full,Finished
Interior area
- Total interior livable area: 1,110 sqft
Property
Parking
- Total spaces: 2
- Parking features: Driveway, Gravel, No Garage
- Has uncovered spaces: Yes
- Details: Gravel Drive, Single Drive,
Lot
- Size: 5,270 Square Feet
- Dimensions: 50.00 x 105.39
- Features: Rectangular, Rectangular Lot, Back Yard, Front Yard, Trees
Details
- Additional structures: Shed(s)
Construction
Type & style
- Home type: SingleFamily
- Architectural style: Bungalow Raised
- Property subtype: Single Family Residence
Materials
- Stucco, Wood Frame
- Foundation: Concrete Perimeter
- Roof: Metal
Condition
- Year built: 1945
Community & HOA
Community
- Subdivision: North East
Location
- Region: Swift Current
Financial & listing details
- Price per square foot: C$215/sqft
- Annual tax amount: C$3,130
- Date on market: 8/4/2026
- Ownership: Freehold
Price history
| Date | Event | Price |
|---|---|---|
| 8/6/2026 | Listed for sale | C$239,000+13.8%C$215/sqft |
Source: Saskatchewan REALTORS® Association #SK044452 Report a problem | ||
| 6/3/2021 | Listing removed | -- |
Source: Saskatchewan REALTORS® Association Report a problem | ||
| 4/8/2021 | Listed for sale | C$210,000C$189/sqft |
Source: Saskatchewan REALTORS® Association #SK849244 Report a problem | ||
| 12/23/2020 | Listing removed | C$210,000C$189/sqft |
Source: Century 21 Accord Realty #SK814067 Report a problem | ||
| 9/8/2020 | Price change | C$210,000-4.5%C$189/sqft |
Source: Century 21 Accord Realty #SK814067 Report a problem | ||
| 6/23/2020 | Listed for sale | C$220,000C$198/sqft |
Source: Century 21 Accord Realty #SK814067 Report a problem | ||
Public tax history
Tax history is unavailable.
Climate risks
Neighborhood: S9H
Nearby schools
GreatSchools rating
No schools nearby
We couldn't find any schools near this home.

Similar homes
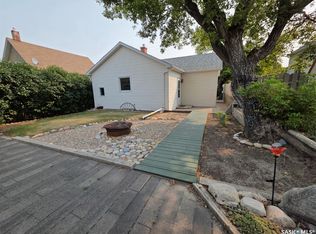
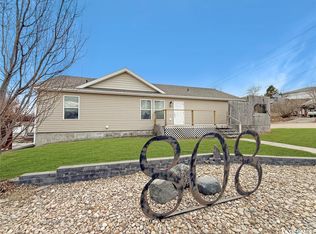
- C$239,9005 bd2 ba980 sqft355 3rd Avenue SE, Swift Current, SK S9H 3K6For Sale
 MLS ID #SK041937, Bobbi Tienkamp, RE/MAX of Swift Current. Saskatchewan REALTORS® Association
 - C$289,9005 bd3 ba1.1k sqft33 7th Avenue NE, Swift Current, SK S9H 2N2For Sale
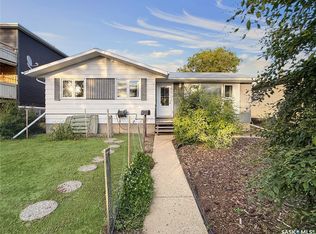 MLS ID #SK047888, Bobbi Tienkamp, RE/MAX of Swift Current. Saskatchewan REALTORS® Association
 - C$289,0005 bd2 ba1k sqft226 9th Avenue NE, Swift Current, SK S9H 2S1For Sale
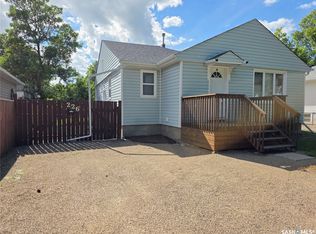 MLS ID #SK040789, Kelsey Adam, Century 21 Accord Realty. Saskatchewan REALTORS® Association
 - C$275,0004 bd2 ba941 sqft271 14th Avenue NE, Swift Current, SK S9H 2W8For Sale
 MLS ID #SK039670, Bobbi Tienkamp, RE/MAX of Swift Current. Saskatchewan REALTORS® Association
