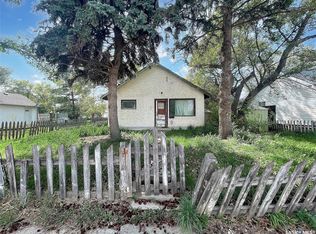
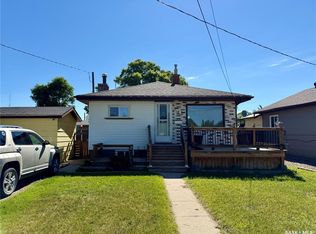
Escape to your own peaceful creekside retreat with this updated 2-bedroom, 1.5-bathroom home nestled on an expansive four-lot property on Swift Current’s desirable Southside. Backing along the Swift Current Creek, you are just steps away from the walking path, local parks, and the golf courses. The stunning mature yard is a private oasis, beautifully framed by lush trees and a ready-to-enjoy fire pit area, plus a screened-in back patio to take in the scenic views completely bug-free. Inside, major modern updates bring total peace of mind, featuring energy-efficient PVC windows, an updated kitchen, an upgraded 100-amp electrical panel, and modernized copper and PEX plumbing. Complete with a single-car detached garage and abundant parking space for your RV, this rare Southside gem offers the perfect blend of private, quiet tranquility and active outdoor living. Quick Possession available.
Active
C$199,900
49 14th AVENUE SE, Swift Current, SK S9H 3S3
2beds
2baths
952sqft
Single Family Residence
Built in 1920
0.28 Acres Lot
$-- Zestimate®
C$210/sqft
C$-- HOA
What's special
Expansive four-lot propertyStunning mature yardPrivate oasisReady-to-enjoy fire pit areaScreened-in back patioScenic views completely bug-freeEnergy-efficient pvc windows
- 24 days
- 27
- 0
Zillow last checked:
Listing updated:
Listed by:
Dale Lowe,
eXp Realty
Source: Saskatchewan REALTORS® Association,MLS®#: SK047191Originating MLS®#: Saskatchewan REALTORS® Association
Facts & features
Interior
Bedrooms & bathrooms
- Bedrooms: 2
- Bathrooms: 2
Bedroom
- Features: Room Floor: Carpet
- Level: Main
- Area: 165.31 Square Feet
- Dimensions: 17.03x9.07
Bedroom
- Features: Room Floor: Vinyl Plank
- Level: Main
- Area: 85.94 Square Feet
- Dimensions: 10.05x8.03
Other
- Features: Room Floor: Concrete
- Level: Basement
Other
- Features: Room Floor: Linoleum
- Level: Main
- Area: 56.5 Square Feet
- Dimensions: 9.05x6.00
Dining room
- Features: Room Floor: Vinyl Plank
- Level: Main
- Area: 90.13 Square Feet
- Dimensions: 10.06x8.07
Kitchen
- Features: Room Floor: Linoleum
- Level: Main
- Area: 155.38 Square Feet
- Dimensions: 16.06x9.05
Living room
- Features: Room Floor: Vinyl Plank
- Level: Main
- Area: 214.19 Square Feet
- Dimensions: 17.03x12.05
Porch
- Features: Room Floor: Linoleum
- Level: Main
- Area: 50.22 Square Feet
- Dimensions: 9.05x5.04
Other
- Features: Room Floor: Concrete
- Level: Basement
- Area: 661.84 Square Feet
- Dimensions: 32.05x20.05
Heating
- Forced Air, Natural Gas
Cooling
- Central Air
Appliances
- Included: Water Heater Rented, Gas Water Heater, Water Softener Rented, Dishwasher Built In, Dryer, Freezer, Refrigerator, Stove, Washer
Features
- Windows: Window Treatments
- Basement: Full,Partially Finished,Concrete
- Has fireplace: No
Interior area
- Total structure area: 952
- Total interior livable area: 952 sqft
Property
Parking
- Total spaces: 3
- Parking features: 1 Car Detached, Parking Spaces, Garage Door Opnr/Control(S), Asphalt, Gravel
- Garage spaces: 1
- Has uncovered spaces: Yes
- Details: Parking Size: 24.0x14.0
Features
- Patio & porch: Deck, Patio
- Exterior features: Garden, Lawn Back, Lawn Front
- Fencing: Fenced
- Frontage length: 100.00
Lot
- Size: 0.28 Acres
- Dimensions: 120
- Features: Trees/Shrubs
Details
- Additional structures: Shed(s)
Construction
Type & style
- Home type: SingleFamily
- Architectural style: Bungalow
- Property subtype: Single Family Residence
Materials
- Vinyl Siding
- Roof: Asphalt
Condition
- Year built: 1920
Community & HOA
Community
- Subdivision: South East SC
Location
- Region: Swift Current
Financial & listing details
- Price per square foot: C$210/sqft
- Annual tax amount: C$2,360
- Date on market: 9/1/2026
- Ownership: Freehold
Price history
| Date | Event | Price |
|---|---|---|
| 9/24/2026 | Price change | C$199,900-4.4%C$210/sqft |
Source: Saskatchewan REALTORS® Association #SK047191 Report a problem | ||
| 9/1/2026 | Listed for sale | C$209,000C$220/sqft |
Source: Saskatchewan REALTORS® Association #SK047191 Report a problem | ||
Public tax history
Tax history is unavailable.
Climate risks
Neighborhood: S9H
Nearby schools
GreatSchools rating
No schools nearby
We couldn't find any schools near this home.

Similar homes
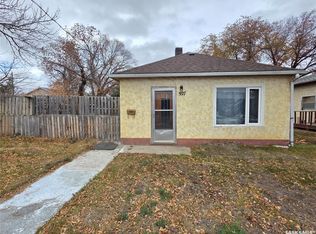
- C$159,9003 bd2 ba684 sqft1428 Winnie STREET, Swift Current, SK S9H 1R3For Sale
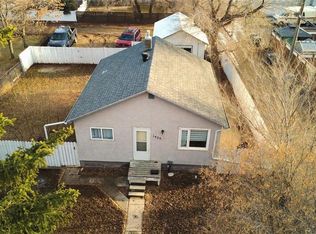 MLS ID #SK049055, Kelsey Adam, Century 21 Accord Realty. Saskatchewan REALTORS® Association
 - C$229,0002 bd2 ba1.1k sqft349 10th AVENUE NW, Swift Current, SK S9H 1P1For Sale
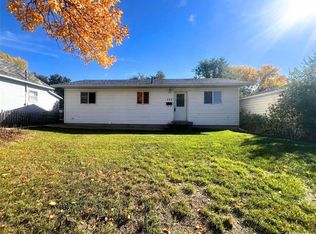 MLS ID #SK049548, Kimberly A Larson, eXp Realty. Saskatchewan REALTORS® Association
 - C$189,0002 bd1 ba956 sqft553 2nd AVENUE NW, Swift Current, SK S9H 0R1For Sale
 MLS ID #SK047276, Nick Tsougrianis, eXp Realty. Saskatchewan REALTORS® Association
 - C$229,0003 bd2 ba772 sqft85 13th AVENUE SE, Swift Current, SK S9H 3S1For Sale
 MLS ID #SK040868, Cheryll Oledan, RE/MAX of Swift Current. Saskatchewan REALTORS® Association
