Completely updated in 2014/15, this home offers much more than just refreshed finishes. The plumbing and mechanical systems were also updated, providing added peace of mind. The exterior features updated PVC windows and updated roof covering.
This well-maintained bungalow is situated on a quiet street, just steps from walking paths and the creek. The third bedroom has been converted into a laundry room but could easily be converted back into a small bedroom or home office to suit your needs.
And, of course, who doesn't love a walk-in closet? This home has one of those, too! A great combination of updates, functionality, and a desirable location.
Active
C$300,000
124 14th Avenue SE, Swift Current, SK S9H 3S5
4beds
2baths
936sqft
Single Family Residence
Built in 1961
6,351 Square Feet Lot
$-- Zestimate®
C$321/sqft
C$-- HOA
What's special
Updated pvc windowsUpdated roof coveringWalk-in closet
- 3 days
- 16
- 0
Zillow last checked:
Listing updated:
Listed by:
Bonnie Heinrichs Munro,
RE/MAX of Swift Current
Source: Saskatchewan REALTORS® Association,MLS®#: SK052384Originating MLS®#: Saskatchewan REALTORS Association
Facts & features
Interior
Bedrooms & bathrooms
- Bedrooms: 4
- Bathrooms: 2
Bedroom
- Description: Flooring: Carpet
- Level: Main
- Dimensions: 12.00 x 8.50
Bedroom
- Description: Flooring: Carpet
- Level: Main
- Dimensions: 12.00 x 9.11
Bedroom
- Description: Flooring: Plank,Vinyl
- Level: Basement
- Dimensions: 15.30 x 11.50
Bedroom
- Description: Flooring: Plank,Vinyl
- Level: Basement
- Dimensions: 9.70 x 11.30
Bathroom
- Description: Flooring: Linoleum
- Features: Four Piece Bathroom
- Level: Main
- Dimensions: 4.11 x 9.30
Bathroom
- Description: Flooring: Plank,Vinyl
- Features: Three Piece Bathroom
- Level: Basement
- Dimensions: 4.50 x 8.20
Family room
- Description: Flooring: Plank,Vinyl
- Level: Basement
- Dimensions: 11.50 x 22.80
Kitchen
- Description: Flooring: Vinyl
- Level: Main
- Dimensions: 12.00 x 16.00
Laundry
- Description: Flooring: Linoleum
- Level: Main
- Dimensions: 9.80 x 10.00
Living room
- Description: Flooring: Laminate
- Level: Main
- Dimensions: 12.00 x 16.00
Utility room
- Description: Flooring: Concrete
- Level: Basement
- Dimensions: 11.70 x 9.70
Heating
- Forced Air, Natural Gas
Cooling
- Central Air
Appliances
- Included: Gas Water Heater, Dryer, Microwave Hood Fan, Microwave, Refrigerator, Stove, Washer
Features
- Window Treatments
- Windows: Window Treatments
- Basement: Block,Full,Finished
Interior area
- Total interior livable area: 936 sqft
Property
Parking
- Total spaces: 3
- Parking features: Concrete, Carport, Driveway, Detached, One Car Garage, Parking Pad
- Garage spaces: 1
- Has carport: Yes
- Has uncovered spaces: Yes
- Details: Concrete Drive, Double Drive,
Features
- Patio & porch: Patio
Lot
- Size: 6,351 Square Feet
- Dimensions: 50.00 x 127.05
- Features: Irregular Lot, Back Yard, Front Yard
Details
- Additional structures: Shed(s)
Construction
Type & style
- Home type: SingleFamily
- Architectural style: Bungalow
- Property subtype: Single Family Residence
Materials
- Composite Siding, Wood Frame
- Roof: Asphalt,Shingle
Condition
- Year built: 1961
Community & HOA
Community
- Subdivision: South East SC
Location
- Region: Swift Current
Financial & listing details
- Price per square foot: C$321/sqft
- Annual tax amount: C$2,771
- Date on market: 11/1/2026
- Ownership: Freehold
Price history
| Date | Event | Price |
|---|---|---|
| 11/1/2026 | Listed for sale | C$300,000C$321/sqft |
Source: Saskatchewan REALTORS® Association #SK052384 Report a problem | ||
Public tax history
Tax history is unavailable.
Climate risks
Neighborhood: S9H
Nearby schools
GreatSchools rating
No schools nearby
We couldn't find any schools near this home.


Similar homes
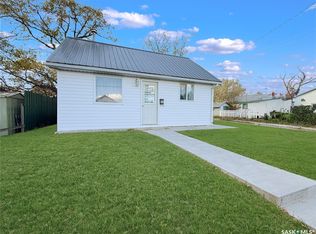
- C$279,0003 bd1 ba1.1k sqft1516 Hillcrest Drive, Swift Current, SK S9H 1N9For Sale
 MLS ID #SK052509, Dale Lowe, eXp Realty. Saskatchewan REALTORS® Association
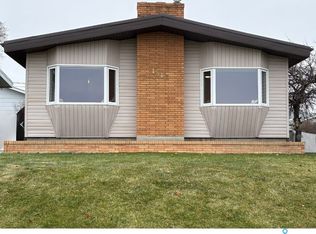
- C$300,0004 bd2 ba1k sqft810 11th Avenue NE, Swift Current, SK S9H 2V4For Sale
 MLS ID #SK051392, Teena Klein, RE/MAX of Swift Current. Saskatchewan REALTORS® Association
- C$279,0005 bd2 ba1k sqft511 Central Avenue S, Swift Current, SK S9H 3G7For Sale
 MLS ID #SK051906, Shannon Runcie, eXp Realty. Saskatchewan REALTORS® Association
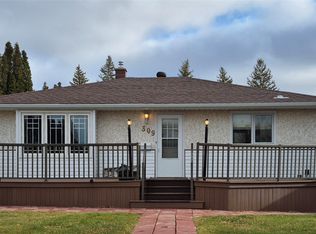
- C$278,0002 bd2 ba1k sqft309 13th Avenue NE, Swift Current, SK S9H 2V9For Sale
 MLS ID #SK052352, Alda Spanier, RE/MAX of Swift Current. Saskatchewan REALTORS® Association
