This well-maintained family home is ideally located just down the street from Irwin Elementary and Comp High School! Situated on a lot with convenient side-alley access, the property features a single detached garage, a well-laid-out yard with garden beds and mature trees, a garden shed, and a large covered deck, perfect for enjoying the outdoors. Step inside and discover a home that’s ready for you to move in and make it your own! The main floor offers three bedrooms, a four piece bathroom, a functional kitchen, a separate dining room, and a comfortable living room. The partially developed basement provides even more living space, featuring a large family room, an additional bedroom (note: the window does not meet current egress requirements), a three piece bathroom, and plenty of storage in the utility room and under the stairs. With its convenient location, functional layout, and inviting outdoor space, this home is a wonderful opportunity for families looking for comfort, space, and convenience!
Active
C$312,000
810 11th Avenue NE, Swift Current, SK S9H 2V4
4beds
2baths
1,025sqft
Single Family Residence
Built in 1958
7,248 Square Feet Lot
$-- Zestimate®
C$304/sqft
C$-- HOA
What's special
Convenient side-alley accessSingle detached garageGarden shedThree bedroomsFour piece bathroomFunctional kitchenSeparate dining room
- 17 hours
- 8
- 0
Zillow last checked:
Listing updated:
Listed by:
Teena Klein,
RE/MAX of Swift Current
Source: Saskatchewan REALTORS® Association,MLS®#: SK051392Originating MLS®#: Saskatchewan REALTORS Association
Facts & features
Interior
Bedrooms & bathrooms
- Bedrooms: 4
- Bathrooms: 2
Primary bedroom
- Description: Flooring: Laminate
- Level: Main
- Dimensions: 11.40 x 9.90
Bedroom
- Description: Flooring: Laminate
- Level: Main
- Dimensions: 10.00 x 8.00
Bedroom
- Description: Flooring: Laminate
- Level: Main
- Dimensions: 10.00 x 8.90
Bedroom
- Description: Flooring: Laminate
- Level: Basement
- Dimensions: 14.90 x 11.40
Bathroom
- Description: Flooring: Linoleum
- Features: Four Piece Bathroom
- Level: Main
- Dimensions: 8.10 x 4.90
Bathroom
- Description: Flooring: Laminate
- Features: Three Piece Bathroom
- Level: Basement
- Dimensions: 6.00 x 4.70
Dining room
- Description: Flooring: Laminate
- Level: Main
- Dimensions: 11.20 x 7.90
Family room
- Description: Flooring: Laminate
- Level: Basement
- Dimensions: 24.60 x 10.00
Kitchen
- Description: Flooring: Linoleum
- Level: Main
- Dimensions: 11.40 x 10.30
Living room
- Description: Flooring: Laminate
- Level: Main
- Dimensions: 19.20 x 11.40
Storage room
- Description: Flooring: Concrete
- Level: Basement
- Dimensions: 10.90 x 6.70
Utility room
- Description: Flooring: Concrete
- Level: Basement
- Dimensions: 22.00 x 14.70
Heating
- Forced Air, Natural Gas
Cooling
- Central Air
Appliances
- Included: Gas Water Heater, Water Softener, Dryer, Dishwasher, Microwave, Refrigerator, Stove, Washer
Features
- Window Treatments
- Windows: Window Treatments
- Basement: Full,Partially Finished,Sump Pump
Interior area
- Total interior livable area: 1,025 sqft
Property
Parking
- Total spaces: 4
- Parking features: Concrete, Driveway, Detached, One Car Garage, Parking Space(s), Garage Door Opener
- Garage spaces: 1
- Has uncovered spaces: Yes
- Details: Concrete Drive, Garage Door Remote Num:2
Features
- Patio & porch: Deck
- Exterior features: Irrigation Sprinklers
- Fencing: Partial
Lot
- Size: 7,248 Square Feet
- Dimensions: 58.00 x 125
- Features: Corner Lot, Irregular Lot, Back Yard, Front Yard, Garden, Sprinklers In Ground, Trees
Details
- Additional structures: Shed(s)
Construction
Type & style
- Home type: SingleFamily
- Architectural style: Bungalow
- Property subtype: Single Family Residence
Materials
- Vinyl Siding, Wood Frame
- Foundation: Concrete Perimeter
- Roof: Asphalt,Shingle
Condition
- Year built: 1958
Community & HOA
Location
- Region: Swift Current
Financial & listing details
- Price per square foot: C$304/sqft
- Annual tax amount: C$2,954
- Date on market: 10/19/2026
- Ownership: Freehold
Price history
| Date | Event | Price |
|---|---|---|
| 10/19/2026 | Listed for sale | C$312,000C$304/sqft |
Source: Saskatchewan REALTORS® Association #SK051392 Report a problem | ||
Public tax history
Tax history is unavailable.
Climate risks
Neighborhood: S9H
Nearby schools
GreatSchools rating
No schools nearby
We couldn't find any schools near this home.
- C$299,9004 bd2 ba1.1k sqft943 11th Ave NE, Swift Current, SK S9H2V5For Sale

- C$119,9003 bd1 ba1k sqft1130 9th Ave NE #205, Swift Current, SK S9H2S9For Sale

- C$132,0003 bd1 ba1k sqft1110 9th Ave NE #301, Swift Current, SK S9H2S9For Sale

- C$399,9003 bd3 ba1.3k sqft558 8th Ave NE #B, Swift Current, SK S9H2R1For Sale
Similar homes
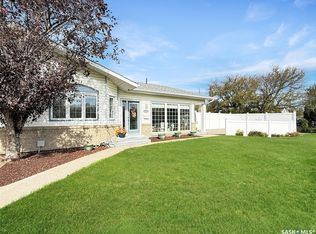
- C$299,9004 bd2 ba1.1k sqft943 11th Avenue NE, Swift Current, SK S9H 2V5For SaleMLS ID #SK051144, Bobbi Tienkamp, RE/MAX of Swift Current. Saskatchewan REALTORS® Association
- C$339,9005 bd2 ba1k sqft720 6th Avenue NE, Swift Current, SK S9H 2M8For Sale
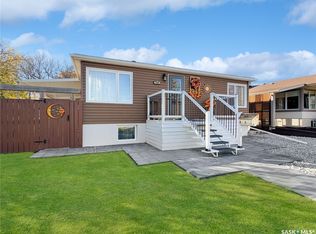 MLS ID #SK051295, Bobbi Tienkamp, RE/MAX of Swift Current. Saskatchewan REALTORS® Association
 - C$327,5004 bd2 ba1k sqft801 Lorne Street W, Swift Current, SK S9H 0J8For Sale
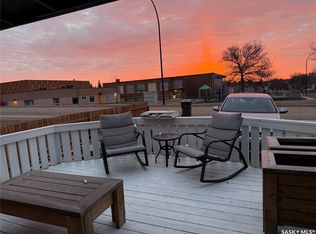 MLS ID #SK050879, Sarah Davidson, Davidson Realty Group. Saskatchewan REALTORS® Association
 - C$289,0005 bd2 ba1k sqft226 9th Avenue NE, Swift Current, SK S9H 2S1For Sale
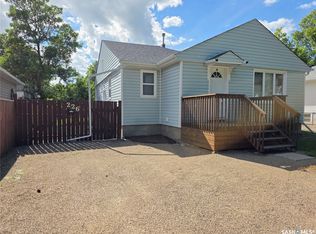 MLS ID #SK040789, Kelsey Adam, Century 21 Accord Realty. Saskatchewan REALTORS® Association
